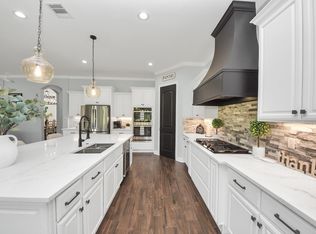
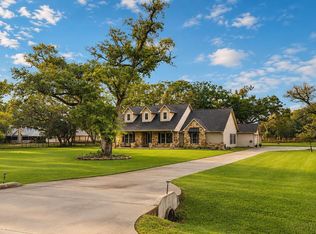
Welcome to this exceptional home where luxury and functionality come together. A charming covered front porch welcomes you inside to a stunning rotunda entry that creates an impressive first impression. Just off the foyer, the private study with elegant double glass doors offers the flexibility to serve as a fifth bedroom if desired. The open-concept living and dining areas showcase soaring vaulted ceilings and a beautiful stone fireplace, creating a warm yet sophisticated gathering space. The chef-inspired kitchen is thoughtfully designed with quartz countertops. Retreat to the spacious primary suite featuring high ceilings, a spa-like ensuite bath, and separate walk-in closets. A dedicated media room provides the perfect space for movie nights. Step outside to enjoy the covered back patio overlooking the property. The impressive 30’ x 40’ insulated, air-conditioned barn features durable epoxy floors and an attached fenced area, offering endless possibilities for a workshop.
For sale
Price cut: $16.1K (9/21)
$812,900
902 Redbird Ct, Angleton, TX 77515
4beds
3,616sqft
Single Family Residence
Built in 2022
2.16 Acres Lot
$793,100 Zestimate®
$225/sqft
$41/mo HOA
What's special
Beautiful stone fireplaceStunning rotunda entryAttached fenced areaQuartz countertopsSoaring vaulted ceilingsDedicated media roomSeparate walk-in closets
- 62 days
- 372
- 26
Zillow last checked:
Listing updated:
Listed by:
Jessica Howland TREC #0569491 979-997-7083,
JLA Realty
Source: HAR,MLS#: 75625325
Facts & features
Interior
Bedrooms & bathrooms
- Bedrooms: 4
- Bathrooms: 3
- Full bathrooms: 3
Primary bedroom
- Level: First
- Area: 255
- Dimensions: 17x15
Bedroom
- Level: First
- Area: 132
- Dimensions: 12x11
Bedroom
- Level: First
- Area: 120
- Dimensions: 12x10
Bedroom
- Level: First
- Area: 132
- Dimensions: 12x11
Other
- Level: First
- Area: 144
- Dimensions: 12x12
Media room
- Level: First
- Area: 187
- Dimensions: 17x11
Heating
- Propane
Cooling
- Electric
Features
- Number of fireplaces: 1
- Fireplace features: Gas Log
Interior area
- Total structure area: 3,616
- Total interior livable area: 3,616 sqft
Property
Parking
- Total spaces: 2
- Parking features: Attached
- Attached garage spaces: 2
Features
- Stories: 1
Lot
- Size: 2.16 Acres
- Features: Cleared, 2 Up to 5 Acres
Details
- Parcel number: 26182001007
Construction
Type & style
- Home type: SingleFamily
- Property subtype: Single Family Residence
Materials
- Brick, Cement Siding, Stone
- Foundation: Slab
- Roof: Composition
Condition
- New construction: No
- Year built: 2022
Utilities & green energy
- Sewer: Aerobic Septic
- Water: Public
Community & HOA
Community
- Subdivision: Chenango Ranch Sec 2
HOA
- Has HOA: Yes
- Amenities included: Basketball Court, Park, Picnic Area, Pond
- HOA fee: $495 annually
Location
- Region: Angleton
Financial & listing details
- Price per square foot: $225/sqft
- Tax assessed value: $642,590
- Annual tax amount: $9,514
- Date on market: 7/24/2026
Estimated market value
$793,100
$753,000 - $833,000
$4,107/mo
Price history
| Date | Event | Price |
|---|---|---|
| 9/21/2026 | Price change | $812,900-1.9%$225/sqft |
Source:  HAR #75625325 Report a problem HAR #75625325 Report a problem | ||
| 7/31/2026 | Price change | $829,000-2.5%$229/sqft |
Source: HAR #75625325 Report a problem | ||
| 7/24/2026 | Listed for sale | $850,000+42.6%$235/sqft |
Source: HAR #75625325 Report a problem | ||
| 1/30/2024 | Listing removed | -- |
Source: HAR #48691834 Report a problem | ||
| 1/1/2024 | Pending sale | $595,900$165/sqft |
Source: HAR #48691834 Report a problem | ||
| 12/14/2023 | Price change | $595,900-20.4%$165/sqft |
Source: HAR #48691834 Report a problem | ||
| 9/28/2023 | Price change | $748,500-4.9%$207/sqft |
Source: HAR #48691834 Report a problem | ||
| 9/25/2023 | Price change | $787,000-1.3%$218/sqft |
Source: HAR #48691834 Report a problem | ||
| 5/23/2023 | Price change | $797,000-7.3%$220/sqft |
Source: HAR #2076253 Report a problem | ||
| 3/29/2023 | Price change | $859,990-2.3%$238/sqft |
Source: HAR #2076253 Report a problem | ||
| 1/4/2023 | Price change | $879,990-1.1%$243/sqft |
Source: HAR #2076253 Report a problem | ||
| 11/16/2022 | Listed for sale | $889,990+948.3%$246/sqft |
Source: HAR #2076253 Report a problem | ||
| 7/22/2021 | Listing removed | -- |
Source: HAR #51598286 Report a problem | ||
| 6/12/2021 | Pending sale | $84,900$23/sqft |
Source: HAR #51598286 Report a problem | ||
| 5/31/2021 | Listed for sale | $84,900$23/sqft |
Source: HAR #51598286 Report a problem | ||
Public tax history
| Year | Property taxes | Tax assessment |
|---|---|---|
| 2025 | $7,594 -17.6% | $642,590 -8.9% |
| 2024 | $9,219 -14.6% | $705,260 |
| 2023 | $10,793 +437.2% | $705,260 +554.5% |
| 2022 | $2,009 +96.6% | $107,760 +109.4% |
| 2021 | $1,022 | $51,460 +10% |
| 2020 | -- | $46,780 +43.6% |
| 2019 | $711 +6.3% | $32,570 |
| 2018 | $669 | $32,570 +12.5% |
| 2017 | $669 +13.4% | $28,950 |
| 2016 | $590 | $28,950 +20% |
| 2015 | $590 | $24,130 |
Find assessor info on the county website
Monthly payment
Est. payment
Payment breakdown
Explore the cost of this home by adjusting the details. Changes won't be saved.Climate risks
Neighborhood: 77515
Nearby schools
Schools provided by the listing agent
- Elementary: Heartland Elementary (Angleton)
- Middle: Heritage Junior High School (Angleton)
- High: Angleton High School
Source: HAR. This data may not be complete. We recommend contacting the local school district to confirm school assignments for this home.
Similar homes
- $729,0004 bd5 ba3.2k sqft863 Bunkhouse Trl, Angleton, TX 77515For Sale
 MLS ID #88256350, Dianne Stone, Coldwell Banker Ultimate. HAR
 - $840,0004 bd4 ba3.6k sqft16626 Hamill Dr, Rosharon, TX 77583For Sale
 MLS ID #81287479, Edgar Hernandez, Fathom Realty. HAR
 - $849,9904 bd4 ba3.2k sqft814 China Grove Dr, Rosharon, TX 77583For Sale
 MLS ID #80914462, Johnathan Romero, Monarch & Co. HAR
 - $665,0004 bd3 ba2.9k sqft1149 Bar X Trl, Angleton, TX 77515For Sale
 MLS ID #78216870, Rebecca Peltier, Peltier Home And Ranch Realty , LLC. HAR
