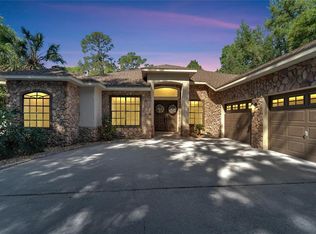
Virtually Staged. 4 bedrooms, 3 full and 2 half baths, Indoor Pool/Spa, Elevator, 2 Fireplaces, Wet Bar, and Gated Circular Driveway at the end of a quiet cul-de-sac. This is an extremely unique floor plan (bedrooms are creatively situated within the upstairs floor plan). This property sits on over an acre with 138 feet of Alafia River frontage, with a walking trail back to the Private Dock and Riverside Deck where you can canoe/kayak/paddleboard or just enjoy your peaceful mornings. 4 + car garage (1000 + sq ft) with a mechanic's pit. Solid oak double door entry way leads into the two-story marble foyer, where you are enveloped in rich craftsmanship and architecture. Intricate solid oak detailing, 9’ Ceilings, 5.5” Baseboards and luxury finishes throughout. Dining room is adorned with a custom-built oak China cabinet. The heart of the home is a chef’s dream kitchen, equipped with a Sub-Zero refrigerator and freezer, induction cooktop with anti-scratch matte glass, granite countertops, a center island, walk-in pantry, and a spacious eat-in area. The family room features a cozy wood burning fireplace, custom-built oak shelves and cabinetry, a wet bar with ice maker, sink, frig, built-in blender and a surround sound system. Two 3-panel sliding glass pocket doors vanish to reveal the enclosed Atrium with solar heated (15x30) Indoor Pool & Spa. This indoor oasis is set under a two-story vaulted ceiling with skylights and includes an outdoor kitchen, complete with gas grill, Thermador hood, refrigerator, and sink and access to a full bathroom making this area ideal for year-round entertaining. Ascend by elevator or stair to the spacious owner's suite, a 17x20 retreat with dual cedar-lined walk-in closets and a European spa-style bath, featuring dual vanities with sinks and a central walk-in shower. Adjoining the suite is a spacious flex room with its own fireplace, ideal as a private lounge, nursery, or 4th bedroom. Glass doors lead to a balcony overlooking the pool/spa atrium below. A second bedroom suite includes dual built-in closets, a private en-suite bath with dual vanities with sinks, and a step-in shower. An upstairs laundry room and a fourth-bedroom or versatile flex room round out the second floor. Modern Light Fixtures & Granite Countertops, Updated Pool Pump & Upgraded Water Heaters (2) Newer AC's (2022). Once-in-a-lifetime opportunity to own a secluded riverfront residence.
For sale
$800,000
902 RIVER RAPIDS AVENUE, BRANDON, FL 33511
4beds
4,819sqft
Single Family Residence
Built in 1991
1.03 Acres Lot
$-- Zestimate®
$166/sqft
$15/mo HOA
What's special
Modern light fixturesCenter islandGranite countertopsLuxury finishes throughoutSurround sound systemWet barRich craftsmanship and architecture
- 161 days
- 3,842
- 319
Zillow last checked:
Listing updated:
Listed by:
Michele Urbanowski 732-757-5816,
CENTURY 21 LINK REALTY, INC. 813-684-0036
Source: Stellar MLS,MLS#: TB8491110 Originating MLS: Suncoast Tampa
Originating MLS: Suncoast Tampa
Facts & features
Interior
Bedrooms & bathrooms
- Bedrooms: 4
- Bathrooms: 5
- Full bathrooms: 4
- 1/2 bathrooms: 1
Rooms
- Room types: Den/Library/Office, Florida Room, Great Room, Media Room, Storage Rooms
Primary bedroom
- Features: Ceiling Fan(s), En Suite Bathroom, Walk-In Closet(s)
- Level: Second
- Area: 378 Square Feet
- Dimensions: 21x18
Bedroom 2
- Features: Ceiling Fan(s), En Suite Bathroom, Walk-In Closet(s)
- Level: Second
- Area: 204 Square Feet
- Dimensions: 17x12
Bedroom 3
- Features: Ceiling Fan(s), Built-in Closet
- Level: Second
- Area: 306 Square Feet
- Dimensions: 18x17
Bedroom 4
- Features: Built-in Closet
- Level: Second
- Area: 143 Square Feet
- Dimensions: 13x11
Balcony porch lanai
- Features: No Closet
- Level: First
Den
- Features: Built-In Shelving, Ceiling Fan(s), No Closet
- Level: Second
Dining room
- Features: Built-In Shelving
- Level: First
- Area: 304 Square Feet
- Dimensions: 19x16
Family room
- Features: Built-In Shelving, Ceiling Fan(s), Wet Bar
- Level: First
- Area: 819 Square Feet
- Dimensions: 39x21
Kitchen
- Level: First
Laundry
- Features: Built-In Shelving, Ceiling Fan(s), Built-in Features, Granite Counters, Kitchen Island, Pantry, Wet Bar
- Level: First
- Area: 405 Square Feet
- Dimensions: 27x15
Living room
- Features: Ceiling Fan(s)
- Level: First
- Area: 504 Square Feet
- Dimensions: 28x18
Heating
- Central, Electric
Cooling
- Central Air
Appliances
- Included: Oven, Cooktop, Dishwasher, Disposal, Electric Water Heater, Indoor Grill, Microwave, Range, Range Hood, Refrigerator
- Laundry: Inside, Upper Level
Features
- Built-in Features, Cathedral Ceiling(s), Ceiling Fan(s), Crown Molding, Dry Bar, Eating Space In Kitchen, Elevator, High Ceilings, Other, PrimaryBedroom Upstairs, Solid Surface Counters, Solid Wood Cabinets, Thermostat, Walk-In Closet(s), Wet Bar
- Flooring: Carpet, Porcelain Tile, Hardwood
- Doors: Outdoor Grill, Outdoor Kitchen, Sliding Doors
- Windows: Skylight(s)
- Has fireplace: Yes
- Fireplace features: Family Room, Master Bedroom, Wood Burning
Interior area
- Total structure area: 7,970
- Total interior livable area: 4,819 sqft
Video & virtual tour
Property
Parking
- Total spaces: 4
- Parking features: Driveway, Garage Faces Side, Guest, Oversized, Workshop in Garage
- Attached garage spaces: 4
- Has uncovered spaces: Yes
Features
- Levels: Two
- Stories: 2
- Exterior features: Lighting, Outdoor Grill, Outdoor Kitchen, Private Mailbox, Rain Barrel/Cistern(s), Rain Gutters
- Has private pool: Yes
- Pool features: Gunite, Heated, In Ground, Indoor, Lighting, Outside Bath Access, Salt Water
- Has spa: Yes
- Spa features: In Ground
- Has view: Yes
- View description: Trees/Woods, Water
- Water view: Water
Lot
- Size: 1.03 Acres
- Dimensions: 138 x 200
- Features: Cleared, Cul-De-Sac, Irregular Lot, Landscaped, Level, Street Dead-End
- Residential vegetation: Fruit Trees, Mature Landscaping, Oak Trees, Wooded
Details
- Additional structures: Other, Outdoor Kitchen, Storage, Workshop
- Parcel number: U2330202SX00000000009.0
- Zoning: RSC-3
- Special conditions: None
Construction
Type & style
- Home type: SingleFamily
- Architectural style: Custom
- Property subtype: Single Family Residence
Materials
- Brick
- Foundation: Slab
- Roof: Shingle
Condition
- New construction: No
- Year built: 1991
Utilities & green energy
- Sewer: Septic Tank
- Water: Well
- Utilities for property: BB/HS Internet Available, Cable Available, Electricity Connected, Public, Underground Utilities, Water Connected
Community & HOA
Community
- Security: Security Lights, Smoke Detector(s)
- Pet fee: $0 monthly
- Subdivision: RIVER RAPIDS SUB
HOA
- Has HOA: Yes
- HOA fee: $15 monthly
- HOA name: Mickey Rudd-River Rapids HOA President
- HOA phone: 407-328-9553
Location
- Region: Brandon
Financial & listing details
- Price per square foot: $166/sqft
- Tax assessed value: $1,022,389
- Annual tax amount: $18,391
- Date on market: 3/27/2026
- Cumulative days on market: 146 days
- Listing terms: Cash,Conventional
- Ownership: Fee Simple
- Total actual rent: 0
- Electric utility on property: Yes
- Road surface type: Paved, Asphalt
Estimated market value
Not available
Estimated sales range
Not available
Not available
Price history
| Date | Event | Price |
|---|---|---|
| 7/14/2026 | Listed for sale | $800,000$166/sqft |
Source:  Stellar MLS #TB8491110 Report a problem Stellar MLS #TB8491110 Report a problem | ||
| 6/29/2026 | Pending sale | $800,000$166/sqft |
Source: Stellar MLS #TB8491110 Report a problem | ||
| 5/8/2026 | Price change | $800,000-5.8%$166/sqft |
Source: Stellar MLS #TB8491110 Report a problem | ||
| 4/16/2026 | Price change | $849,000-5.1%$176/sqft |
Source: Stellar MLS #TB8491110 Report a problem | ||
| 3/27/2026 | Listed for sale | $895,000+5.3%$186/sqft |
Source: Stellar MLS #TB8491110 Report a problem | ||
| 1/17/2026 | Listing removed | $850,000$176/sqft |
Source: Stellar MLS #TB8421747 Report a problem | ||
| 12/1/2025 | Pending sale | $850,000$176/sqft |
Source: Stellar MLS #TB8421747 Report a problem | ||
| 9/13/2025 | Price change | $850,000-4.5%$176/sqft |
Source: Stellar MLS #TB8421747 Report a problem | ||
| 9/2/2025 | Listed for sale | $890,000$185/sqft |
Source: Stellar MLS #TB8421747 Report a problem | ||
| 8/4/2025 | Listing removed | $890,000$185/sqft |
Source: Stellar MLS #TB8408614 Report a problem | ||
| 7/30/2025 | Listed for sale | $890,000$185/sqft |
Source: Stellar MLS #TB8408614 Report a problem | ||
| 7/22/2025 | Pending sale | $890,000$185/sqft |
Source: Stellar MLS #TB8408614 Report a problem | ||
| 7/21/2025 | Listing removed | $890,000$185/sqft |
Source: Stellar MLS #TB8408614 Report a problem | ||
| 7/19/2025 | Listed for sale | $890,000+57.5%$185/sqft |
Source: Stellar MLS #TB8408614 Report a problem | ||
| 8/6/2020 | Sold | $565,000+1.8%$117/sqft |
Source: Public Record Report a problem | ||
| 7/9/2020 | Pending sale | $555,000$115/sqft |
Source: FUTURE HOME REALTY INC #U8089118 Report a problem | ||
| 6/26/2020 | Listed for sale | $555,000+73.4%$115/sqft |
Source: FUTURE HOME REALTY INC #U8089118 Report a problem | ||
| 5/19/2020 | Sold | $320,100-60%$66/sqft |
Source: Public Record Report a problem | ||
| 11/24/2019 | Listing removed | $799,900$166/sqft |
Source: Coldwell Banker Residential Real Estate - Tampa Westshore #T3191607 Report a problem | ||
| 10/9/2019 | Price change | $799,900-5.9%$166/sqft |
Source: Coldwell Banker Residential Real Estate - Tampa Westshore #T3191607 Report a problem | ||
| 8/9/2019 | Listed for sale | $850,000-8.1%$176/sqft |
Source: COLDWELL BANKER RESIDENTIAL #T3191607 Report a problem | ||
| 6/25/2019 | Listing removed | $925,000$192/sqft |
Source: Coldwell Banker Residential Real Estate - Tampa Westshore #T3151312 Report a problem | ||
| 6/14/2019 | Price change | $925,000+12.1%$192/sqft |
Source: Coldwell Banker Residential Real Estate - Tampa Westshore #T3151312 Report a problem | ||
| 6/13/2019 | Listed for sale | $825,000$171/sqft |
Source: Coldwell Banker Residential Real Estate - Tampa Westshore #T3151312 Report a problem | ||
| 5/15/2019 | Pending sale | $825,000$171/sqft |
Source: Coldwell Banker Residential Real Estate - Tampa Westshore #T3151312 Report a problem | ||
| 1/14/2019 | Listed for sale | $825,000+37.5%$171/sqft |
Source: COLDWELL BANKER RESIDENTIAL #T3151312 Report a problem | ||
| 2/8/2018 | Sold | $599,900+12.1%$124/sqft |
Source: Public Record Report a problem | ||
| 7/20/2015 | Sold | $535,000-4.9%$111/sqft |
Source: Stellar MLS #T2602166 Report a problem | ||
| 1/13/2003 | Sold | $562,500$117/sqft |
Source: Public Record Report a problem | ||
Public tax history
| Year | Property taxes | Tax assessment |
|---|---|---|
| 2025 | $18,391 +12.3% | $937,897 +10% |
| 2024 | $16,376 +13.5% | $852,634 +10% |
| 2023 | $14,428 +6.9% | $775,122 +10% |
| 2022 | $13,497 +12.4% | $704,656 +10% |
| 2021 | $12,003 -0.4% | $640,596 -0.2% |
| 2020 | $12,056 +6.3% | $642,198 +7.1% |
| 2019 | $11,338 | $599,428 -0.3% |
| 2018 | $11,338 -1.2% | $601,290 +7.1% |
| 2017 | $11,479 +5.8% | $561,196 -0.1% |
| 2016 | $10,850 -1.6% | $561,563 +8.8% |
| 2015 | $11,030 +49.8% | $516,275 +28.2% |
| 2014 | $7,361 | $402,826 +1.5% |
| 2013 | $7,361 +0.2% | $396,873 +1.7% |
| 2012 | $7,348 -6.2% | $390,239 -5.6% |
| 2011 | $7,833 -11.1% | $413,422 -11.2% |
| 2010 | $8,814 -12.9% | $465,376 -11.9% |
| 2009 | $10,124 -0.2% | $528,099 +0.1% |
| 2008 | $10,146 +1.4% | $527,571 +3% |
| 2007 | $10,008 -6.3% | $512,205 +2.5% |
| 2006 | $10,685 -0.2% | $499,712 +3% |
| 2005 | $10,710 | $485,157 +3% |
| 2004 | -- | $471,026 +2.5% |
| 2003 | -- | $459,478 +17.5% |
| 2002 | -- | $391,176 +1.6% |
| 2001 | -- | $385,016 -1.9% |
| 2000 | $8,603 | $392,638 |
Find assessor info on the county website
Monthly payment
Est. payment
Payment breakdown
Explore the cost of this home by adjusting the details. Changes won't be saved.Climate risks
Neighborhood: 33511
Nearby schools
Schools provided by the listing agent
- Elementary: Cimino-HB
- Middle: Burns-HB
- High: Bloomingdale-HB
Source: Stellar MLS. This data may not be complete. We recommend contacting the local school district to confirm school assignments for this home.
- $847,1004 bd4 ba4.8k sqft902 River Rapids Ave #MADOR, Brandon, FL 33511Off Market
- $847,1004 bd4 ba4.8k sqft902 River Rapids Ave #BROCHURE, Brandon, FL 33511Off Market
- $1,053,8004 bd4 ba4.4k sqft901 River Rapids Ave, Brandon, FL 33511Off Market
- $760,0003 bd3 ba2.6k sqft904 River Rapids Ave, Brandon, FL 33511Sold
Similar homes
- $799,0005 bd3 ba3.3k sqft28 CAMELOT RIDGE DRIVE, BRANDON, FL 33511For Sale

 MLS ID #TB8537290, Curtis Skeens, RE/MAX REALTY UNLIMITED. Stellar MLS
 - $899,0006 bd5 ba4k sqft5112 ABISHER WOOD LANE, BRANDON, FL 33511For Sale
 MLS ID #TB8520437, Melissa Hileman, CENTURY 21 BILL NYE REALTY. Stellar MLS
 - $850,0004 bd3 ba2.6k sqft13203 SPINDLEWYCK COVE, RIVERVIEW, FL 33569For Sale
 MLS ID #TB8532613, Julie Wright, PREMIER SOTHEBYS INTL REALTY. Stellar MLS
 - $850,0004 bd3 ba3.7k sqft1009 EMERALD CREEK DRIVE, VALRICO, FL 33596For Sale
 MLS ID #TB8521781, Brenda Wade, KELLER WILLIAMS SOUTH TAMPA. Stellar MLS
 - $749,9004 bd3 ba3.4k sqft13101 SHADOW RUN BOULEVARD, RIVERVIEW, FL 33569For SaleMLS ID #TB8481715, John Keller, III, JACK KELLER INC. Stellar MLS
- $649,0004 bd3 ba3.4k sqft614 VINTAGE WAY, BRANDON, FL 33511For SaleMLS ID #TB8480986, Daniel Mullett, EXP REALTY LLC. Stellar MLS
- $565,0004 bd3 ba2.4k sqft302 BLOOMINGFIELD DRIVE, BRANDON, FL 33511For SaleMLS ID #TB8527541, Catherine Waters, FUTURE HOME REALTY INC. Stellar MLS
- $875,0005 bd5 ba4k sqft2928 CHELSEA WOODS DRIVE, VALRICO, FL 33596For SaleMLS ID #TB8536733, Holly Antantis, EXP REALTY LLC. Stellar MLS
- $580,0004 bd3 ba2.7k sqft1009 MORFIELD LANE, BRANDON, FL 33511For SaleMLS ID #TB8494546, Irakli Sokhadze, MARK SPAIN REAL ESTATE. Stellar MLS
- $898,8885 bd4 ba3.1k sqft13020 SHADOW RUN BOULEVARD, RIVERVIEW, FL 33569For SaleMLS ID #TB8527406, Melanie Norris, ALL PROS REALTY INTERNATIONAL. Stellar MLS
- $865,0004 bd3 ba2.9k sqft3918 S NINE DRIVE, VALRICO, FL 33596For SaleMLS ID #TB8538886, Wendy Cook, YELLOWFIN REALTY. Stellar MLS
- $699,0004 bd5 ba3.6k sqft8911 RIVERLACHEN WAY, RIVERVIEW, FL 33578For SaleMLS ID #TB8511313, Jan Hungate, KELLER WILLIAMS SOUTH SHORE. Stellar MLS
- $539,9004 bd3 ba2.7k sqft12519 RIVER BIRCH DRIVE, RIVERVIEW, FL 33569For SaleMLS ID #TB8526893, Ann Marie Vaughan, RE/MAX ALLIANCE GROUP. Stellar MLS
- $675,0004 bd5 ba3.3k sqft2004 OAKWOOD KNOLL COURT, VALRICO, FL 33596For SaleMLS ID #TB8529278, Brian Kanicki, 54 REALTY LLC. Stellar MLS
- $725,0004 bd3 ba2.6k sqft301 PRUETT ROAD, SEFFNER, FL 33584For SaleMLS ID #O6437247, Haicui Yuan, JHY REALTY INVESTMENTS, LLC. Stellar MLS
- $850,0003 bd3 ba3k sqft9307 RIVER COVE DRIVE, RIVERVIEW, FL 33578For SaleMLS ID #TB8523533, Chad Garcia, THE KAPLAN GROUP RE LLC. Stellar MLS
- $824,9994 bd4 ba3.7k sqft5325 LAKE SIENA DRIVE, WIMAUMA, FL 33598For SaleMLS ID #TB8519534, Lisa Tackus, ELEVATED REALTY. Stellar MLS
- $685,0005 bd4 ba3.7k sqft5904 SHELL RIDGE DRIVE, LITHIA, FL 33547For SaleMLS ID #TB8521866, Nicholas Provanzana, COLDWELL BANKER REALTY. Stellar MLS
- $669,0004 bd4 ba3k sqft6104 PARKSET DRIVE, LITHIA, FL 33547For SaleMLS ID #TB8543634, Lisa Anderson, SIGNATURE REALTY ASSOCIATES. Stellar MLS
- $444,9004 bd3 ba2.8k sqft401 OVERLAND DRIVE, BRANDON, FL 33511For SaleMLS ID #TB8526659, Heidi Seddon, CENTURY 21 BEGGINS ENTERPRISES. Stellar MLS
