Set along the greens of Walnut Creek Country Club, 902 Riviera Drive makes everyday life feel a little more elevated. Think morning coffee with golf course views, slow weekends by the pool, and dinner parties on the covered patio. Inside, the spacious layout offers three living areas and two dining areas designed for both effortless hosting and everyday comfort. The downstairs primary suite, complete with a newly remodeled bath, feels like a private retreat. An additional first-floor bedroom and full bath offer flexibility for a nursery, guest room, or multigenerational living. Upstairs, two bedrooms share a Jack-and-Jill bath, while a versatile flex space provides room to work, play, or unwind. Step outside to a backyard retreat with a sparkling pool, covered living area, and peaceful golf course views. Whether you’re relaxing poolside, gathering with friends, or simply enjoying the fresh air, this outdoor space was designed to be enjoyed year-round. Additional highlights include an oversized utility room, wet bar with wine cooler, and new bedroom carpet. Conveniently located near schools, shopping, and dining, this home offers the lifestyle you’ve been looking for in one of Mansfield’s most established and desirable neighborhoods.
Sold
Price Unknown
902 Riviera Dr, Mansfield, TX 76063
4beds
3,317sqft
Single Family Residence
Built in 1991
10,715 Square Feet Lot
$656,100 Zestimate®
$--/sqft
$3,852 Estimated rent
Home value
$656,100
$617,000 - $702,000
$3,852/mo
Zestimate® history
Owner options
List your home for rent
$3,852/mo
Rent Zestimate®
Find your next renter with Zillow Rental Manager. Plus, with online applications, you can quickly screen prospective tenants – for free.
$3,852/mo
Rent Zestimate®
Refinance and save
$300/mo
Est. payment
Refinancing to a lower rate could help reduce your monthly payments and save thousands over the life of the loan.
$300/mo
Est. payment
Explore your selling options
Work with a Zillow partner agent
Leverage their expertise and Zillow's premium Showcase listings to get your home seen by more buyers.
Get startedList with your own agent
Get your home in front of millions of buyers by listing it on Zillow.
Learn how to do itSell it yourself
Take full control of how buyers see your home on Zillow by listing For Sale by Owner (FSBO).
List your homeWhat's special
Golf course viewsPeaceful golf course viewsNewly remodeled bathNew bedroom carpetTwo dining areasVersatile flex spaceJack-and-jill bath
Zillow last checked:
Listing updated:
Listed by:
Kim Gartner 0634125 817-223-7632,
Roots Real Estate Co. 817-223-7632
Bought with:
Kelly Knox, 0635160
Point Realty
Source: NTREIS,MLS#: 21322688
Facts & features
Interior
Bedrooms & bathrooms
- Bedrooms: 4
- Bathrooms: 3
- Full bathrooms: 3
Primary bedroom
- Features: Double Vanity, En Suite Bathroom, Separate Shower, Walk-In Closet(s)
- Level: First
- Dimensions: 0 x 0
Living room
- Features: Fireplace
- Level: First
- Dimensions: 0 x 0
Heating
- Central
Appliances
- Included: Dishwasher, Electric Oven, Gas Cooktop, Disposal, Microwave, Wine Cooler
Features
- Wet Bar, Eat-in Kitchen, Granite Counters, High Speed Internet, Pantry, Cable TV, Walk-In Closet(s), Wired for Sound
- Flooring: Carpet, Tile, Wood
- Has basement: No
- Number of fireplaces: 1
- Fireplace features: Living Room
Interior area
- Total interior livable area: 3,317 sqft
Property
Parking
- Total spaces: 3
- Parking features: Driveway, Garage
- Attached garage spaces: 2
- Carport spaces: 1
- Covered spaces: 3
Features
- Levels: Two
- Stories: 2
- Pool features: Pool
- Fencing: Metal
Lot
- Size: 10,715 Square Feet
Details
- Parcel number: 05874017
Construction
Type & style
- Home type: SingleFamily
- Architectural style: Traditional,Detached
- Property subtype: Single Family Residence
Materials
- Brick
Condition
- Resale
- Year built: 1991
Utilities & green energy
- Sewer: Public Sewer
- Water: Public
- Utilities for property: Sewer Available, Water Available, Cable Available
Community & HOA
Community
- Subdivision: Walnut Estates
HOA
- Has HOA: Yes
- HOA fee: $300 annually
- HOA name: Walnut Estates - Terry Moore
- HOA phone: 817-800-0442
Location
- Region: Mansfield
Financial & listing details
- Tax assessed value: $487,000
- Annual tax amount: $10,954
- Date on market: 7/15/2026
- Cumulative days on market: 47 days
- Listing terms: Cash,Conventional,FHA,VA Loan
Price history
| Date | Event | Price |
|---|---|---|
| 8/31/2026 | Sold | -- |
Source: NTREIS #21322688 Report a problem | ||
| 8/1/2026 | Contingent | $675,000$203/sqft |
Source: NTREIS #21322688 Report a problem | ||
| 7/15/2026 | Listed for sale | $675,000+40.9%$203/sqft |
Source: NTREIS #21322688 Report a problem | ||
| 9/5/2020 | Listing removed | $479,000$144/sqft |
Source: RSC Realty Group #14346527 Report a problem | ||
| 6/25/2020 | Price change | $479,000-1.2%$144/sqft |
Source: RSC Realty Group #14346527 Report a problem | ||
| 6/1/2020 | Price change | $485,000-2%$146/sqft |
Source: RSC Realty Group #14346527 Report a problem | ||
| 5/22/2020 | Listed for sale | $495,000$149/sqft |
Source: RSC Realty Group #14346527 Report a problem | ||
Public tax history
| Year | Property taxes | Tax assessment |
|---|---|---|
| 2025 | $8,503 -12.2% | $487,000 -5.8% |
| 2024 | $9,684 -5.7% | $516,777 -5.2% |
| 2023 | $10,275 -10.2% | $545,256 +13.1% |
| 2022 | $11,446 +3.9% | $481,963 +11.1% |
| 2021 | $11,019 +31.4% | $433,616 +5.7% |
| 2020 | $8,383 +0.3% | $410,115 +2.5% |
| 2019 | $8,360 +0.4% | $400,063 +4.1% |
| 2018 | $8,324 -12.8% | $384,135 +2.2% |
| 2017 | $9,542 +5.6% | $375,739 +13.7% |
| 2016 | $9,033 -1.3% | $330,596 +1.4% |
| 2015 | $9,152 | $325,900 |
| 2014 | $9,152 | $325,900 -4.7% |
| 2013 | -- | $342,000 +0.9% |
| 2012 | -- | $339,100 |
| 2011 | -- | $339,100 -0.1% |
| 2010 | -- | $339,600 -4.9% |
| 2009 | -- | $357,000 |
| 2008 | -- | $357,000 +8.1% |
| 2007 | -- | $330,300 +3.8% |
| 2006 | -- | $318,200 |
| 2005 | -- | $318,200 +3.1% |
| 2004 | -- | $308,500 |
| 2003 | -- | $308,500 -1% |
| 2002 | -- | $311,600 +21.6% |
| 2001 | -- | $256,200 +2.5% |
| 2000 | -- | $249,900 |
Find assessor info on the county website
Neighborhood: Walnut Creek
Nearby homes
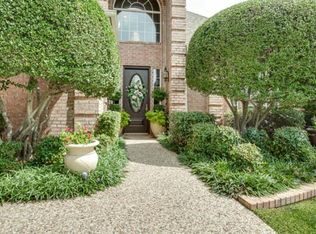
- $665,4004 bd4 ba3.4k sqft904 Riviera Dr, Mansfield, TX 76063Off Market

- $--4 bd4 ba3.4k sqft900 Riviera Dr, Mansfield, TX 76063Sold
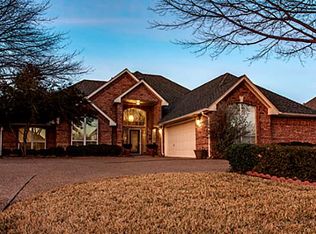
- $600,3004 bd3 ba3.4k sqft906 Riviera Dr, Mansfield, TX 76063Off Market
- $618,8004 bd3 ba3.2k sqft828 Riviera Dr, Mansfield, TX 76063Off Market
- $606,6004 bd3 ba3.8k sqft903 Riviera Dr, Mansfield, TX 76063Off Market
- $500,7004 bd2 ba2.8k sqft901 Riviera Dr, Mansfield, TX 76063Off Market
- $571,2004 bd3 ba3.6k sqft905 Riviera Dr, Mansfield, TX 76063Off Market
- $483,0003 bd2 ba2.6k sqft908 Riviera Dr, Mansfield, TX 76063Off Market
Nearby schools
GreatSchools rating
- 9/10J L Boren Elementary SchoolGrades: PK-4Distance: 0.3 mi
- 9/10Brooks Wester Middle SchoolGrades: 6-8Distance: 1 mi
- 7/10Mansfield High SchoolGrades: 9-12Distance: 1.5 mi
Schools provided by the listing agent
- Elementary: Boren
- Middle: Wester,Asa E. Low Jr.
- High: Mansfield
- District: Mansfield ISD
Source: NTREIS. This data may not be complete. We recommend contacting the local school district to confirm school assignments for this home.
Get a cash offer in 3 minutes
Find out how much your home could sell for in as little as 3 minutes with a no-obligation cash offer.
Estimated market value
$656,100
Get a cash offer in 3 minutes
Find out how much your home could sell for in as little as 3 minutes with a no-obligation cash offer.
Estimated market value
$656,100
- Texas
- Tarrant County
- Mansfield
- 76063
- Walnut Creek
- 902 Riviera Dr
