Skip main navigation
Sold for $145,000
  • $145,000

    902 Rose Ln, Lady Lake, FL 32159

    2beds
    1,036sqft
    Manufactured Home, Single Family Residence
    Built in 1987
    6,030 Square Feet Lot
    $145,000 Zestimate®
    $140/sqft
    $1,560 Estimated rent

    Home value

    $145,000

    $138,000 - $152,000

    $1,560/mo

    Zestimate® history
    Loading
    Loading...

    Owner options

    List your home for rent

    $1,560/mo

    Rent Zestimate®

    Find your next renter with Zillow Rental Manager. Plus, with online applications, you can quickly screen prospective tenants – for free.

    Learn more

    $1,560/mo

    Rent Zestimate®

    Refinance and save

    $1,217/mo

    Est. payment

    Refinancing to a lower rate could help reduce your monthly payments and save thousands over the life of the loan.

    See today's rates

    $1,217/mo

    Est. payment

    Explore your selling options

    Work with a Zillow partner agent

    Leverage their expertise and Zillow's premium Showcase listings to get your home seen by more buyers.

    Get started

    List with your own agent

    Get your home in front of millions of buyers by listing it on Zillow.

    Learn how to do it

    Sell it yourself

    Take full control of how buyers see your home on Zillow by listing For Sale by Owner (FSBO).

    List your home

    What's special

    Laundry roomGolf cart garageDesirable corner lotSpacious and functional layout
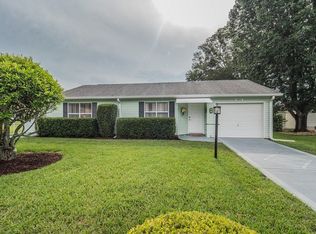
    --REDUCED PRICE -- VERY MOTIVATED SELLER-- Welcome home to this charming furnished/turnkey 1098sq/ft 2-bedroom 1.5 bath home on a desirable corner lot in The Villages Historic District. This home has just the right amount of room for easy living and entertaining, while remaining low-maintenance and affordable. The exterior of the home is equipped with a golf cart garage, laundry room and oversized outdoor screened porch/patio. Upon entering the home, you will be greeted by a bright and inviting open floor plan that connects the living, dining, and kitchen areas, creating a spacious and functional layout. The kitchen comes complete with everything needed and plenty of cabinet space for both kitchen amenities and food storage. Both bedrooms have ample space and storage, with the guest room features a convenient half-bath and large closet. The full bathroom is thoughtfully designed for daily use and equipped with dual access from the main room and master bedroom. Outside, the corner lot features added outdoor space, perfect for gardening, relaxing, or enjoying the beautiful Florida weather. The front screened porch has ample room to enjoy the bug-free quiet cooler evenings with more than enough room for entertaining neighbors, friends, and family. The property’s location provides easy access Spanish Springs Town Square and the many amenities The Villages has, including golf courses, shopping, dining, recreational opportunities, and Dr offices. This delightful home is an affordable and low cost opportunity to live in The Villages while enjoying added privacy and charm with its corner lot. Make this beautiful home yours today!

    Zillow last checked:

    Listing updated:

    Listing Provided by:

    Curtis Fort 352-304-1065,

    RE/MAX PREMIER REALTY LADY LK 352-753-2029

    Bought with:

    Genie Muldoon, 3389438

    LPT REALTY, LLC

    Source: Stellar MLS,MLS#: G5098839MLS LogoOriginating MLS: Lake and Sumter

    Facts & features

    Interior

    Bedrooms & bathrooms
    • Bedrooms: 2
    • Bathrooms: 2
    • Full bathrooms: 1
    • 1/2 bathrooms: 1
    Primary bedroom
    • Features: Jack & Jill Bathroom, Built-in Closet
    • Level: First
    • Area: 143 Square Feet
    • Dimensions: 13x11
    Bedroom 2
    • Features: En Suite Bathroom, Built-in Closet
    • Level: First
    • Area: 112 Square Feet
    • Dimensions: 14x8
    Primary bathroom
    • Features: Built-In Shelving, Jack & Jill Bathroom, Shower No Tub, Single Vanity
    • Level: First
    • Area: 56 Square Feet
    • Dimensions: 7x8
    Bathroom 1
    • Level: First
    • Area: 12 Square Feet
    • Dimensions: 3x4
    Balcony porch lanai
    • Level: First
    • Area: 220 Square Feet
    • Dimensions: 10x22
    Dining room
    • Level: First
    • Area: 117 Square Feet
    • Dimensions: 13x9
    Florida room
    • Features: Ceiling Fan(s)
    • Level: First
    • Area: 100 Square Feet
    • Dimensions: 10x10
    Kitchen
    • Features: Built-In Shelving, Pantry, Kitchen Island
    • Level: First
    Laundry
    • Level: First
    • Area: 36 Square Feet
    • Dimensions: 6x6
    Living room
    • Features: Ceiling Fan(s)
    • Level: First
    • Area: 195 Square Feet
    • Dimensions: 13x15
    Workshop
    • Level: First
    • Area: 84 Square Feet
    • Dimensions: 6x14
    Heating
    • Heat Pump
    Cooling
    • Central Air
    Appliances
    • Included: Oven, Dishwasher, Dryer, Microwave, Refrigerator, Washer
    • Laundry: Electric Dryer Hookup, In Garage, Laundry Room, Washer Hookup
    Features
    • Ceiling Fan(s), Open Floorplan, Primary Bedroom Main Floor, Thermostat
    • Flooring: Luxury Vinyl, Tile
    • Windows: Window Treatments
    • Has fireplace: No
    • Furnished: Yes
    Interior area
    • Total structure area: 1,036
    • Total interior livable area: 1,036 sqft

    Property

    Parking
    • Total spaces: 1
    • Parking features: Golf Cart Garage, Golf Cart Parking
    • Carport spaces: 1
    Features
    • Levels: One
    • Stories: 1
    • Patio & porch: Front Porch, Patio, Screened
    • Exterior features: Awning(s), Irrigation System
    Lot
    • Size: 6,030 sqft
    • Features: Corner Lot
    Details
    • Parcel number: 061824039000018480
    • Zoning: MX-8
    • Special conditions: None

    Construction

    Type & style
    • Home type: MobileManufactured
    • Property subtype: Manufactured Home, Single Family Residence
    Materials
    • Vinyl Siding
    • Foundation: Crawlspace, Pillar/Post/Pier
    • Roof: Membrane
    Condition
    • New construction: No
    • Year built: 1987

    Utilities & green energy

    • Sewer: Public Sewer
    • Water: Public
    • Utilities for property: BB/HS Internet Available, Cable Available, Electricity Connected, Phone Available, Street Lights, Underground Utilities, Water Connected

    Community & neighborhood

    Senior living
    • Senior community: Yes
    Location
    • Region: Lady Lake
    • Subdivision: THE VILLAGES

    HOA & financial

    HOA
    • Has HOA: No
    • HOA fee: $199 monthly
    Other fees
    • Pet fee: $0 monthly
    Other financial information
    • Total actual rent: 0

    Other

    Other facts
    • Body type: Double Wide
    • Listing terms: Cash,Conventional,FHA,USDA Loan,VA Loan
    • Ownership: Fee Simple
    • Road surface type: Asphalt

    Price history

    DateEventPrice
    6/5/2026Sold$145,000-9.3%$140/sqft
    Source: Stellar MLS #G5098839 Report a problem
    5/11/2026Pending sale$159,900$154/sqft
    Source: Stellar MLS #G5098839 Report a problem
    4/1/2026Price change$159,900-5.9%$154/sqft
    Source: Stellar MLS #G5098839 Report a problem
    12/12/2025Price change$169,900-3.4%$164/sqft
    Source: Stellar MLS #G5098839 Report a problem
    8/12/2025Listed for sale$175,900$170/sqft
    Source: Stellar MLS #G5098839 Report a problem
    8/11/2025Pending sale$175,900$170/sqft
    Source: Stellar MLS #G5098839 Report a problem
    6/27/2025Listed for sale$175,900+151.3%$170/sqft
    Source: Stellar MLS #G5098839 Report a problem
    4/5/2012Sold$70,000+41.4%$68/sqft
    Source: Public Record Report a problem
    4/29/1994Sold$49,500$48/sqft
    Source: Public Record Report a problem

    Public tax history

    YearProperty taxesTax assessment
    2025$3,028 +13.5%$153,353 +9.4%
    2024$2,667 +8%$140,160 +10%
    2023$2,470 +9.7%$127,420 +10%
    2022$2,251 +13.4%$115,840 +10%
    2021$1,985 -5.1%$105,311
    2020$2,093 +2.6%$105,311 +4.9%
    2019$2,040 +7.8%$100,411 +5.2%
    2018$1,893 $95,461 +3.4%
    2017$1,893 +2.6%$92,311
    2016$1,845 -1.4%$92,311 -5.4%
    2015$1,872 +23.2%$97,573 +26.8%
    2014$1,520 +23.8%$76,955 +8.7%
    2013$1,228 +248.7%$70,812 +4.6%
    2012$352 -8.3%$67,683 -5.5%
    2011$384 0%$71,614 +1.5%
    2010$384 +3.8%$70,556 +2.7%
    2009$370 +0.3%$68,702 +0.1%
    2008$369 -17%$68,634 +3%
    2007$444 -14.2%$66,635 +2.5%
    2006$518 +4.1%$65,010 +3%
    2005$498 -19.9%$63,117 +3%
    2004$622 +3.1%$61,279 +6.7%
    2003$603 +23.5%$57,434 +13.2%
    2002$488 +12%$50,726 +7.8%
    2001$436 +4.1%$47,053
    2000$419 $47,053

    Find assessor info on the county website

    Neighborhood: 32159

    Nearby schools

    GreatSchools rating
    Schools provided by the listing agent
    • Elementary: Villages Elem of Lady Lake
    • Middle: Carver Middle
    • High: Leesburg High

    Source: Stellar MLS. This data may not be complete. We recommend contacting the local school district to confirm school assignments for this home.

    Get a cash offer in 3 minutes
    Find out how much your home could sell for in as little as 3 minutes with a no-obligation cash offer.
    Estimated market value
    $145,000
    Get a cash offer in 3 minutes
    Find out how much your home could sell for in as little as 3 minutes with a no-obligation cash offer.
    Estimated market value
    $145,000