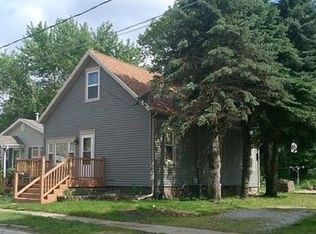
This 3 bedroom, 1.5 bath home offers spacious living areas and tall ceilings throughout the main level. The main floor features a large family room, formal dining room, generously sized kitchen with solid oak cabinetry and abundant storage, a primary bedroom, full bath, and an oversized laundry room. Upstairs you will find two additional bedrooms plus a bonus room that offers flexibility for an office, playroom, or hobby space. A significant structural improvement was completed with the installation of a newer block foundation after the original foundation was removed and replaced. Outside, enjoy a deck located just off the kitchen, perfect for relaxing or entertaining, along with an oversized 2 car garage. This home offers an excellent opportunity to add your own style and updates while creating value and making it truly your own. Property is being sold as-is.
Contingent
$139,900
902 S Clayton St, Bloomington, IL 61701
3beds
2,766sqft
Single Family Residence
Built in 1960
9,583 Square Feet Lot
$-- Zestimate®
$51/sqft
$-- HOA
What's special
- 78 days |
- 64 |
- 1 |
Zillow last checked:
Listing updated:
Listed by:
Ashley Brownfield 309-287-8383,
RE/MAX Rising
Source: MRED as distributed by MLS GRID,MLS#: 12673762

Facts & features
Interior
Bedrooms & bathrooms
- Bedrooms: 3
- Bathrooms: 2
- Full bathrooms: 1
- 1/2 bathrooms: 1
Rooms
- Room types: Bonus Room
Primary bedroom
- Features: Flooring (Carpet)
- Level: Main
- Area: 110 Square Feet
- Dimensions: 11X10
Bedroom 2
- Features: Flooring (Other)
- Level: Second
- Area: 128 Square Feet
- Dimensions: 8X16
Bedroom 3
- Features: Flooring (Carpet)
- Level: Second
- Area: 168 Square Feet
- Dimensions: 8X21
Bonus room
- Features: Flooring (Carpet)
- Level: Second
- Area: 128 Square Feet
- Dimensions: 8X16
Dining room
- Features: Flooring (Carpet)
- Level: Main
- Area: 156 Square Feet
- Dimensions: 12X13
Family room
- Features: Flooring (Carpet)
- Level: Main
- Area: 299 Square Feet
- Dimensions: 13X23
Kitchen
- Features: Kitchen (Eating Area-Table Space), Flooring (Linoleum)
- Level: Main
- Area: 195 Square Feet
- Dimensions: 13X15
Laundry
- Features: Flooring (Linoleum)
- Level: Main
- Area: 176 Square Feet
- Dimensions: 11X16
Heating
- Natural Gas
Cooling
- Central Air
Appliances
- Laundry: Main Level
Features
- 1st Floor Bedroom, 1st Floor Full Bath
- Windows: Skylight(s)
- Basement: Unfinished,Full
Interior area
- Total structure area: 2,766
- Total interior livable area: 2,766 sqft
Property
Parking
- Total spaces: 2
- Parking features: Garage Door Opener, Yes, Garage Owned, Detached, Garage
- Garage spaces: 2
- Has uncovered spaces: Yes
Accessibility
- Accessibility features: No Disability Access
Features
- Stories: 1.5
Lot
- Size: 9,583 Square Feet
- Dimensions: 63x150
- Features: Mature Trees
Details
- Parcel number: 2109277001
- Special conditions: None
Construction
Type & style
- Home type: SingleFamily
- Architectural style: Traditional
- Property subtype: Single Family Residence
Materials
- Vinyl Siding
- Roof: Asphalt
Condition
- New construction: No
- Year built: 1960
Utilities & green energy
- Sewer: Public Sewer
- Water: Public
Community & HOA
Community
- Features: Park, Curbs, Sidewalks, Street Paved
- Subdivision: Not Applicable
HOA
- Services included: None
Location
- Region: Bloomington
Financial & listing details
- Price per square foot: $51/sqft
- Tax assessed value: $94,719
- Annual tax amount: $2,484
- Date on market: 6/10/2026
- Ownership: Fee Simple
Estimated market value
Zestimate®
Not available
Estimated sales range
Not available
Rent Zestimate®
$2,229/mo
Price history
| Date | Event | Price |
|---|---|---|
| 6/21/2026 | Contingent | $139,900$51/sqft |
Source: | ||
| 6/10/2026 | Listed for sale | $139,900$51/sqft |
Source: | ||
Public tax history
| Year | Property taxes | Tax assessment |
|---|---|---|
| 2025 | $2,484 +10.8% | $31,573 +14.2% |
| 2024 | $2,241 +13.3% | $27,641 +16.8% |
| 2023 | $1,978 +7.4% | $23,671 +9.3% |
| 2022 | $1,841 -22.7% | $21,666 -44.5% |
| 2021 | $2,383 | $39,039 +5.1% |
| 2020 | -- | $37,145 -2.3% |
| 2019 | -- | $38,000 +30.5% |
| 2018 | $1,526 | $29,128 +2.7% |
| 2017 | $1,526 +4.4% | $28,362 -2.7% |
| 2016 | $1,462 +1.4% | $29,149 +3.4% |
| 2015 | $1,441 | $28,199 |
| 2014 | $1,441 +5% | $28,199 |
| 2013 | $1,373 -24.7% | $28,199 -3.1% |
| 2012 | $1,824 | $29,092 -0.8% |
| 2011 | $1,824 +0.4% | $29,315 |
| 2010 | $1,817 +0.7% | $29,315 |
| 2009 | $1,805 +4.6% | $29,315 +4.4% |
| 2008 | $1,726 +1.2% | $28,074 +2.5% |
| 2007 | $1,705 | $27,376 +2.5% |
| 2006 | -- | $26,702 +2.1% |
| 2005 | -- | $26,152 +11.5% |
| 2002 | -- | $23,461 +32.9% |
| 2001 | -- | $17,658 +4.6% |
| 2000 | -- | $16,880 |
Find assessor info on the county website
Monthly payment
Est. payment
Payment breakdown
Explore the cost of this home by adjusting the details. Changes won't be saved.Climate risks
Neighborhood: 61701
Nearby schools
GreatSchools rating
- 7/10Oakland Elementary SchoolGrades: K-5Distance: 0.9 mi
- 5/10Bloomington Jr High SchoolGrades: 6-8Distance: 1.3 mi
- 3/10Bloomington High SchoolGrades: 9-12Distance: 1.3 mi
Schools provided by the listing agent
- Elementary: Oakland Elementary
- Middle: Bloomington Jr High School
- High: Bloomington High School
- District: 87
Source: MRED as distributed by MLS GRID. This data may not be complete. We recommend contacting the local school district to confirm school assignments for this home.
- $177,7004 bd2 ba1.7k sqft904 S Clayton St, Bloomington, IL 61701Off Market
Save - $181,9002 bd1 ba2k sqft701 E Miller St, Bloomington, IL 61701Off Market
Save 
- $220,0003 bd3 ba2.5k sqft726 S Clayton St, Bloomington, IL 61701Sold
Save 
- $163,5003 bd1 ba1.8k sqft906 S Clayton St, Bloomington, IL 61701Off Market
Save 
- $140,1002 bd1 ba800 sqft703 E Miller St, Bloomington, IL 61701Off Market
Save - $161,300-- bd1 ba775 sqft724 S Clayton St, Bloomington, IL 61701Off Market
Save - $151,0002 bd1 ba1.5k sqft700 E Miller St, Bloomington, IL 61701Sold
Save - $147,8003 bd1 ba1.2k sqft706 Fremont St, Bloomington, IL 61701Off Market
Save
A local agent can set up tours, give advice and negotiate with sellers.
A local lender can help you make sure your offer is ready when you are.