Coastal Living, Captivating Water Views & Downtown Convenience Discover the perfect blend of downtown energy and coastal serenity. Build your dream home on this exceptional homesite featuring expansive, open water views in Sanders Beach, one of Pensacola’s most desirable and evolving waterfront communities. Just 80 steps from the water, this 41' x 90' lot is situated only feet from the Sanders Beach fishing pier and public boat launch, making sunrise strolls, afternoon fishing, and sunset cruises part of your everyday lifestyle. With multiple nearby marinas, keeping your boat close and ready for a day on the water is effortless. Enjoy the convenience of being just minutes from Pensacola Country Club, Blue Wahoos Stadium, Bruce Beach, and Downtown Pensacola’s vibrant dining, shopping, and entertainment scene. With the Sun Trail practically at your doorstep, enjoy easy access to walking, biking, and exploring the surrounding coastal community. Whether you envision a sophisticated modern coastal retreat or a timeless waterfront-inspired cottage, this exceptional homesite offers a rare combination of scenic water views, walkability, coastal charm, and downtown convenience. Water views. Walkability. Coastal lifestyle. Downtown access. An exceptional opportunity to build something truly special in one of Pensacola’s most exciting waterfront neighborhoods.
Lot/land
$249,900
902 S I St, Pensacola, FL 32502
--beds
--baths
3,920Square Feet
Unimproved Land
Built in ----
3,920 Square Feet Lot
$-- Zestimate®
$--/sqft
$-- HOA
What's special
Expansive open water views
- 13 hours
- 48
- 5
Zillow last checked:
Listing updated:
Listed by:
Justin Nicholas 850-776-8298,
Emerald Coast Realty Pros
Source: PAR,MLS#: 677736
Facts & features
Interior
Features
- Has basement: No
Property
Lot
- Size: 3,920 Square Feet
- Dimensions: 41.66x90
Details
- Parcel number: 000s009080081201
Utilities & green energy
- Sewer: Public Sewer
- Water: Public
Community & HOA
Community
- Subdivision: None
Location
- Region: Pensacola
Financial & listing details
- Tax assessed value: $74,270
- Annual tax amount: $1,263
- Price range: $249.9K - $249.9K
- Date on market: 11/18/2026
- Cumulative days on market: 245 days
- Road surface type: Paved
Estimated market value
Not available
Estimated sales range
Not available
Not available
Price history
| Date | Event | Price |
|---|---|---|
| 11/18/2026 | Listed for sale | $249,900 |
Source:  PAR #677736 Report a problem | ||
| 10/17/2026 | Listing removed | $249,900 |
Source: PAR #677736 Report a problem | ||
| 8/22/2026 | Listed for sale | $249,900-5.7% |
Source: PAR #677736 Report a problem | ||
| 2/16/2026 | Listed for sale | $265,000+82.8% |
Source: PAR #677736 Report a problem | ||
| 6/1/2023 | Sold | $145,000-7.1% |
Source: PAR #621953 Report a problem | ||
| 5/15/2023 | Pending sale | $156,000 |
Source: PAR #621953 Report a problem | ||
| 4/5/2023 | Contingent | $156,000 |
Source: PAR #621953 Report a problem | ||
| 2/2/2023 | Listed for sale | $156,000+69.6% |
Source: PAR #621953 Report a problem | ||
| 3/1/2006 | Sold | $92,000 |
Source: Public Record Report a problem | ||
Public tax history
| Year | Property taxes | Tax assessment |
|---|---|---|
| 2025 | $1,263 +2.8% | $74,270 |
| 2024 | $1,228 +73.6% | $74,270 |
| 2023 | $708 +2.9% | $74,270 |
| 2022 | $688 +4.7% | $74,270 +8.8% |
| 2021 | $657 +29.3% | $68,268 +48.6% |
| 2020 | $508 +3.3% | $45,950 |
| 2019 | $492 | $45,950 |
| 2018 | $492 +1.3% | $45,950 +69% |
| 2017 | $485 +35.8% | $27,195 +90.9% |
| 2016 | $357 +38% | $14,246 |
| 2015 | $259 | $14,246 |
| 2014 | $259 | $14,246 |
| 2013 | -- | $14,246 |
| 2012 | -- | $14,246 |
| 2011 | -- | $14,246 -40.7% |
| 2010 | -- | $24,020 |
| 2009 | -- | $24,020 |
| 2008 | -- | $24,020 |
| 2007 | -- | $24,020 -49.6% |
| 2006 | -- | $47,660 +36.1% |
| 2005 | -- | $35,020 +55.1% |
| 2004 | -- | $22,580 +1.9% |
| 2003 | -- | $22,160 +2.4% |
| 2002 | -- | $21,640 +1.6% |
| 2001 | -- | $21,300 +3% |
| 2000 | -- | $20,680 +2.7% |
| 1999 | -- | $20,140 |
Find assessor info on the county website
Monthly payment
Climate risks
Neighborhood: Renz-anna Villa
Nearby schools
Schools provided by the listing agent
- Elementary: Global Learning Academy
- Middle: WORKMAN
- High: Pensacola
Source: PAR. This data may not be complete. We recommend contacting the local school district to confirm school assignments for this home.

Similar homes
- $199,8007,479 sqft202 N G St, Pensacola, FL 32502Lot/Land
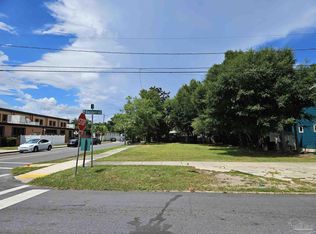 MLS ID #687318, Jennifer Amberg, Palm Island Realty Group, LLC. PAR
- $199,9004,800 sqft108 E Belmont St, Pensacola, FL 32501Lot/Land
 MLS ID #687298, Jennifer Amberg, Palm Island Realty Group, LLC. PAR
- $249,00022.5 acres0 Havburg Dr, Pensacola, FL 32506Lot/Land
 MLS ID #669899, Gloria Crump, World Impact Real Estate. PAR
- $197,5003,484 sqft902 E Belmont St, Pensacola, FL 32501Lot/Land
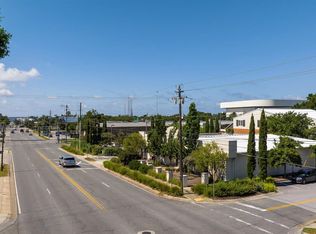 MLS ID #685384, John Ellis, Voyage Real Estate LLC. PAR
- $373,9003,920 sqft533 Fort Pickens Rd, Pensacola Beach, FL 32561Lot/Land
 MLS ID #997454, Lorraine Brackin, BERKSHIRE HATHAWAY HOME SERVICES PENFED REALTY. Navarre Area BOR
