Win the neighborhood lottery with this bright and beautiful, 4 bed, 3 bath corner bungalow in Oak Park! Situated 2 blocks away from highly rated Lincoln Elementary (with the only Spanish immersion program in Oak Park), you'll also enjoy 12 parks within 1 mile or less! Stepping into the home, you feel a sense of openness from the large living room and tons of light from new Pella sound resistant windows throughout - quiet inside! The living room has triple exposure, including from the west to catch those end-of-day sunsets... that then flows into your formal dining room. The bright kitchen has a window that looks out to the open sky, and features 6 burner range with convection, brand-new butcher block counter tops and new farm sink and copper fixtures. The main floor has hardwood floors throughout, 2 sizable bedrooms and a full bath. Plus, a rear sun porch that's great for office, mudroom or additional living space. Situated on a longer lot (138 feet), this home enjoys a spacious, fully fenced backyard with a fruiting nectarine tree. Upstairs is your king-sized primary suite/retreat - with an additional full bath and sitting room/home office/nursery. The basement has newly installed luxury vinyl plank flooring (2025) and drywall throughout the family room and the 4th bedroom, with an additional bathroom, walk-in closet, laundry and tons of extra storage. Fully paid off solar panels (2023), greatly reduces your monthly bills. Commuter's dream close to the CTA Blue Line and expressway. Close to the Arts District, Rehm Pool, community center, grocery, and easy access to Downtown Oak Park, shops, dining and nightlife. Newer furnace & air (2020), roof (2016) and 2 car garage complete this all-brick home. With privacy, charm, and modern efficiency, this home offers the perfect blend of community and comfort. Great option for FHA/VA - schedule your showing today and experience it firsthand!
Closed
$549,900
902 S Kenilworth Ave, Oak Park, IL 60304
4beds
--sqft
Single Family Residence
Built in 1924
4,072 Square Feet Lot
$573,600 Zestimate®
$--/sqft
$3,832 Estimated rent
Home value
$573,600
$516,000 - $637,000
$3,832/mo
Zestimate® history
Owner options
List your home for rent
$3,832/mo
Rent Zestimate®
Find your next renter with Zillow Rental Manager. Plus, with online applications, you can quickly screen prospective tenants – for free.
$3,832/mo
Rent Zestimate®
Refinance and save
$3,921/mo
Est. payment
Refinancing to a lower rate could help reduce your monthly payments and save thousands over the life of the loan.
$3,921/mo
Est. payment
Explore your selling options
Work with a Zillow partner agent
Leverage their expertise and Zillow's premium Showcase listings to get your home seen by more buyers.
Get startedList with your own agent
Get your home in front of millions of buyers by listing it on Zillow.
Learn how to do itSell it yourself
Take full control of how buyers see your home on Zillow by listing For Sale by Owner (FSBO).
List your homeWhat's special
Corner bungalowSpacious fully fenced backyardTriple exposureFruiting nectarine treeBright kitchenFormal dining roomRear sun porch
Zillow last checked:
Listing updated:
Listed by:
Scott Curcio 773-697-5555,
Baird & Warner,
Nelson Martinez 312-952-8509,
Baird & Warner
Bought with:
Ann Keeney
Baird & Warner
Source: MRED as distributed by MLS GRID,MLS#: 12474464
Facts & features
Interior
Bedrooms & bathrooms
- Bedrooms: 4
- Bathrooms: 3
- Full bathrooms: 3
Rooms
- Room types: Enclosed Porch, Foyer, Workshop, Storage, Sitting Room
Primary bedroom
- Features: Flooring (Carpet), Bathroom (Full)
- Level: Second
- Area: 220 Square Feet
- Dimensions: 22X10
Bedroom 2
- Features: Flooring (Hardwood)
- Level: Main
- Area: 143 Square Feet
- Dimensions: 13X11
Bedroom 3
- Features: Flooring (Hardwood)
- Level: Main
- Area: 143 Square Feet
- Dimensions: 13X11
Bedroom 4
- Features: Flooring (Vinyl)
- Level: Basement
- Area: 195 Square Feet
- Dimensions: 15X13
Dining room
- Features: Flooring (Hardwood), Window Treatments (Insulated Windows)
- Level: Main
- Area: 156 Square Feet
- Dimensions: 13X12
Enclosed porch
- Features: Flooring (Vinyl)
- Level: Main
- Area: 147 Square Feet
- Dimensions: 21X7
Family room
- Features: Flooring (Vinyl)
- Level: Basement
- Area: 352 Square Feet
- Dimensions: 22X16
Foyer
- Features: Flooring (Hardwood)
- Level: Main
- Area: 24 Square Feet
- Dimensions: 6X4
Kitchen
- Features: Kitchen (Eating Area-Table Space), Flooring (Hardwood)
- Level: Main
- Area: 154 Square Feet
- Dimensions: 14X11
Laundry
- Features: Flooring (Vinyl)
- Level: Basement
- Area: 132 Square Feet
- Dimensions: 12X11
Living room
- Features: Flooring (Hardwood)
- Level: Main
- Area: 323 Square Feet
- Dimensions: 19X17
Sitting room
- Features: Flooring (Carpet)
- Level: Second
- Area: 240 Square Feet
- Dimensions: 16X15
Storage
- Features: Flooring (Vinyl)
- Level: Basement
- Area: 154 Square Feet
- Dimensions: 14X11
Other
- Features: Flooring (Vinyl)
- Level: Basement
- Area: 72 Square Feet
- Dimensions: 9X8
Heating
- Natural Gas, Forced Air
Cooling
- Central Air
Appliances
- Included: Range, Dishwasher, Refrigerator, Washer, Dryer, Range Hood
- Laundry: In Unit
Features
- 1st Floor Bedroom, 1st Floor Full Bath, Separate Dining Room
- Flooring: Hardwood
- Windows: Screens
- Basement: Partially Finished,Full
- Attic: Finished,Full
Interior area
- Total structure area: 0
Property
Parking
- Total spaces: 2
- Parking features: Garage Door Opener, Yes, Garage Owned, Detached, Garage
- Garage spaces: 2
- Has uncovered spaces: Yes
Accessibility
- Accessibility features: No Disability Access
Features
- Stories: 1.5
- Patio & porch: Patio
- Fencing: Wood
Lot
- Size: 4,072 Square Feet
- Dimensions: 31 X 138
- Features: Corner Lot
Details
- Parcel number: 16183060010000
- Special conditions: List Broker Must Accompany
Construction
Type & style
- Home type: SingleFamily
- Architectural style: Bungalow
- Property subtype: Single Family Residence
Materials
- Brick
- Foundation: Concrete Perimeter
- Roof: Asphalt
Condition
- New construction: No
- Year built: 1924
- Major remodel year: 2019
Utilities & green energy
- Electric: Circuit Breakers
- Sewer: Public Sewer
- Water: Lake Michigan, Public
Community & HOA
Community
- Features: Park, Pool, Tennis Court(s), Curbs, Sidewalks, Street Lights, Street Paved
HOA
- Services included: None
Location
- Region: Oak Park
Financial & listing details
- Tax assessed value: $376,080
- Annual tax amount: $11,179
- Date on market: 9/26/2025
- Listing terms: Conventional
- Ownership: Fee Simple
Price history
| Date | Event | Price |
|---|---|---|
| 11/6/2025 | Sold | $549,900 |
Source:  MRED as distributed by MLS GRID #12474464 Report a problem MRED as distributed by MLS GRID #12474464 Report a problem | ||
| 10/6/2025 | Contingent | $549,900 |
Source: MRED as distributed by MLS GRID #12474464 Report a problem | ||
| 9/26/2025 | Listed for sale | $549,900+57.1% |
Source: MRED as distributed by MLS GRID #12474464 Report a problem | ||
| 12/3/2019 | Sold | $350,000-1.4% |
Source: MRED as distributed by MLS GRID #10537890 Report a problem | ||
| 11/1/2019 | Pending sale | $355,000 |
Source: Berkshire Hathaway HomeServices KoenigRubloff Realty Group #10537890 Report a problem | ||
| 10/4/2019 | Listed for sale | $355,000+5.7% |
Source: Berkshire Hathaway HomeServices KoenigRubloff #10537890 Report a problem | ||
| 8/4/2016 | Sold | $336,000-4% |
Source: Berkshire Hathaway HomeServices Koenig Rubloff #09237828_60304 Report a problem | ||
| 6/14/2016 | Pending sale | $349,999 |
Source: RE/MAX In The Village Realtors #09237828 Report a problem | ||
| 6/6/2016 | Price change | $349,999-5.4% |
Source: RE/MAX In The Village Realtors #09237828 Report a problem | ||
| 5/25/2016 | Listed for sale | $369,999+60.9% |
Source: RE/MAX In The Village Realtors #09237828 Report a problem | ||
| 11/20/2013 | Sold | $230,000-6.1% |
Source: Public Record Report a problem | ||
| 9/1/2013 | Pending sale | $244,900 |
Source: Baird & Warner Real Estate #08371519 Report a problem | ||
| 8/30/2013 | Listed for sale | $244,900 |
Source: Baird & Warner Real Estate #08371519 Report a problem | ||
| 8/6/2013 | Pending sale | $244,900 |
Source: Baird & Warner Real Estate #08371519 Report a problem | ||
| 7/24/2013 | Listed for sale | $244,900 |
Source: Baird & Warner Real Estate #08371519 Report a problem | ||
| 7/9/2013 | Pending sale | $244,900 |
Source: Baird & Warner Real Estate #08371519 Report a problem | ||
| 6/18/2013 | Listed for sale | $244,900 |
Source: Baird & Warner #08371519 Report a problem | ||
Public tax history
| Year | Property taxes | Tax assessment |
|---|---|---|
| 2024 | $10,871 -2.8% | $37,608 |
| 2023 | $11,179 +7.3% | $37,608 +23.1% |
| 2022 | $10,417 +2.3% | $30,547 |
| 2021 | $10,184 -13.9% | $30,547 -5.8% |
| 2020 | $11,835 +22% | $32,420 +12.9% |
| 2019 | $9,699 -19.2% | $28,710 -11.7% |
| 2018 | $12,005 +2.2% | $32,510 |
| 2017 | $11,742 +8.8% | $32,510 +10.9% |
| 2016 | $10,794 +12.1% | $29,317 |
| 2015 | $9,626 +7.4% | $29,317 |
| 2014 | $8,964 -7.8% | $29,317 -1.8% |
| 2013 | $9,720 +0% | $29,868 |
| 2012 | $9,717 +175.2% | $29,868 |
| 2011 | $3,530 -30.3% | $29,868 +21.6% |
| 2010 | $5,063 +82.8% | $24,565 |
| 2009 | $2,770 -4.8% | $24,565 -7% |
| 2008 | $2,909 -10% | $26,414 0% |
| 2007 | $3,231 -2.3% | $26,415 |
| 2006 | $3,305 +2.1% | $26,415 |
| 2005 | $3,239 -12.2% | $26,415 +48.5% |
| 2004 | $3,690 +0.1% | $17,793 |
| 2003 | $3,687 -26.7% | $17,793 -22.1% |
| 2002 | $5,030 +44.8% | $22,840 +54.7% |
| 2001 | $3,474 +3.4% | $14,768 |
| 2000 | $3,360 +4.6% | $14,768 |
| 1999 | $3,213 | $14,768 |
Find assessor info on the county website
Neighborhood: 60304
Nearby homes
- $680,2003 bd2 ba1.6k sqft904 S Kenilworth Ave, Oak Park, IL 60304Off Market

- $515,7004 bd2 ba1.6k sqft908 S Kenilworth Ave, Oak Park, IL 60304Off Market
- $578,8003 bd1 ba1.6k sqft910 S Kenilworth Ave, Oak Park, IL 60304Off Market
- $--1 bd1 ba650 sqft837 Garfield St APT 1, Oak Park, IL 60304Off Market
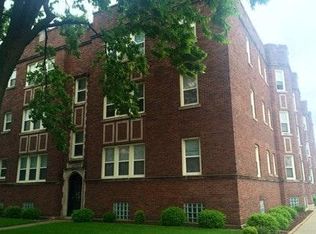
- $462,0003 bd1 ba1.4k sqft912 S Kenilworth Ave, Oak Park, IL 60304Off Market
- $398,2003 bd1 ba1k sqft913 S Grove Ave, Oak Park, IL 60304Off Market
- $--1 bd1 ba700 sqft831 Garfield St APT 3, Oak Park, IL 60304Off Market
- $---- bd1 ba450 sqft901 S Grove Ave APT 3, Oak Park, IL 60304Off Market
Nearby schools
GreatSchools rating
- 9/10Abraham Lincoln Elementary SchoolGrades: K-5Distance: 0.3 mi
- 9/10Gwendolyn Brooks Middle SchoolGrades: 6-8Distance: 0.7 mi
- 10/10Oak Park & River Forest High SchoolGrades: 9-12Distance: 1.3 mi
Schools provided by the listing agent
- Elementary: Abraham Lincoln Elementary Schoo
- Middle: Gwendolyn Brooks Middle School
- High: Oak Park & River Forest High Sch
- District: 97
Source: MRED as distributed by MLS GRID. This data may not be complete. We recommend contacting the local school district to confirm school assignments for this home.
Get a cash offer in 3 minutes
Find out how much your home could sell for in as little as 3 minutes with a no-obligation cash offer.
Estimated market value
$573,600
Get a cash offer in 3 minutes
Find out how much your home could sell for in as little as 3 minutes with a no-obligation cash offer.
Estimated market value
$573,600
- Illinois
- Cook County
- Oak Park
- 60304
- 902 S Kenilworth Ave
Nearby cities
Nearby zip codes
Other Oak Park Topics
