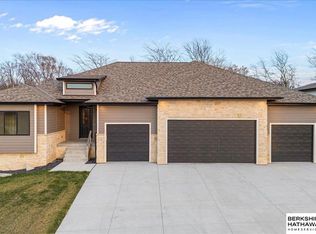
Great Ranch in Iron Horse designed by JD Builders Inc. features more than 3,100 finished sq.ft. with 4 bedrooms, 3 bathrooms, an office and 5-stall garage with heaters. Space on main level is efficiently maximized by open kitchen/living/dining concept and 10” coffered ceilings, modern light fixtures and fireplace in the great room. The kitchen boasts a center island with breakfast bar, granite counter tops with tile backsplash, birch cabinets with crown molding stainless-steel appliances and instant hot water faucet. Primary suite offers coffered ceiling, double sink vanity, walk in tile shower and walk-in closet. The large laundry room is conveniently located on the main level. The spacious finished basement has a rec room with a wet bar, two bedrooms, an office and full bathroom. Other features included electric blinds, 15 x 10 covered patio with 220v conduit for hot tub, built in gas grill, built in gas fire pit, full Sod, UGS, sump pump and garage door opener.
For sale
$912,000
902 S Lakeview Way, Ashland, NE 68003
4beds
3,104sqft
Single Family Residence
Built in 2024
0.28 Acres Lot
$-- Zestimate®
$294/sqft
$52/mo HOA
What's special
Walk-in closetGarage door openerInstant hot water faucetElectric blindsDouble sink vanityStainless-steel appliancesModern light fixtures
- 66 days
- 699
- 25
Zillow last checked:
Listing updated:
Listed by:
Vladimir Oulianov 402-890-0535,
Woods Bros Realty
Source: GPRMLS,MLS#: 22618660
Facts & features
Interior
Bedrooms & bathrooms
- Bedrooms: 4
- Bathrooms: 3
- Full bathrooms: 2
- 3/4 bathrooms: 1
- Main level bathrooms: 2
Primary bedroom
- Level: Main
- Area: 204
- Dimensions: 17 x 12
Bedroom 2
- Level: Main
- Area: 108
- Dimensions: 12 x 9
Bedroom 3
- Level: Basement
- Area: 140
- Dimensions: 14 x 10
Bedroom 4
- Level: Basement
- Area: 168
- Dimensions: 14 x 12
Primary bathroom
- Features: Full, Shower, Double Sinks
Great room
- Level: Main
Kitchen
- Level: Main
- Area: 99
- Dimensions: 11 x 9
Basement
- Area: 1650
Office
- Level: Main
- Area: 110
- Dimensions: 11 x 10
Heating
- Natural Gas, Forced Air
Cooling
- Central Air
Appliances
- Included: Range, Dishwasher, Disposal, Microwave
Features
- Wet Bar, Bidet, Ceiling Fan(s), Drain Tile, Pantry
- Flooring: Carpet
- Basement: Egress
- Number of fireplaces: 2
Interior area
- Total structure area: 3,104
- Total interior livable area: 3,104 sqft
- Finished area above ground: 1,650
- Finished area below ground: 1,454
Video & virtual tour
Property
Parking
- Total spaces: 5
- Parking features: Attached
- Attached garage spaces: 5
Features
- Patio & porch: Covered Patio
- Exterior features: Sprinkler System, Drain Tile
- Fencing: None
Lot
- Size: 0.28 Acres
- Dimensions: 100 x 130
- Features: Over 1/4 up to 1/2 Acre, City Lot, Level
Details
- Parcel number: 003182148
- Other equipment: Sump Pump
Construction
Type & style
- Home type: SingleFamily
- Architectural style: Ranch,Traditional
- Property subtype: Single Family Residence
Materials
- Stone, Vinyl Siding
- Foundation: Concrete Perimeter
- Roof: Composition
Condition
- Not New and NOT a Model
- New construction: No
- Year built: 2024
Details
- Builder name: JD Builders Inc.
Utilities & green energy
- Sewer: Public Sewer
- Water: Public
- Utilities for property: Electricity Available, Natural Gas Available, Water Available, Sewer Available
Community & HOA
Community
- Subdivision: Iron Horse
HOA
- Has HOA: Yes
- Services included: Common Area Maintenance
- HOA fee: $625 annually
- HOA name: Iron Horse
Location
- Region: Ashland
Financial & listing details
- Price per square foot: $294/sqft
- Tax assessed value: $367,235
- Annual tax amount: $6,271
- Date on market: 7/2/2026
- Listing terms: VA Loan,FHA,Conventional,Cash
- Ownership: Fee Simple
- Electric utility on property: Yes
Estimated market value
Not available
Estimated sales range
Not available
Not available
Price history
| Date | Event | Price |
|---|---|---|
| 7/2/2026 | Listed for sale | $912,000$294/sqft |
Source:  GPRMLS #22618660 Report a problem GPRMLS #22618660 Report a problem | ||
| 7/1/2026 | Listing removed | $912,000$294/sqft |
Source: GPRMLS #22607371 Report a problem | ||
| 4/15/2026 | Price change | $912,000-8.8%$294/sqft |
Source: GPRMLS #22607371 Report a problem | ||
| 3/20/2026 | Listed for sale | $1,000,000$322/sqft |
Source: GPRMLS #22607371 Report a problem | ||
| 3/16/2026 | Listing removed | $1,000,000$322/sqft |
Source:  Woods Bros Realty #22532781 Report a problem Woods Bros Realty #22532781 Report a problem | ||
| 1/21/2026 | Price change | $1,000,000-2%$322/sqft |
Source: GPRMLS #22532781 Report a problem | ||
| 12/5/2025 | Price change | $1,020,000-11.3%$329/sqft |
Source: GPRMLS #22532781 Report a problem | ||
| 11/13/2025 | Listed for sale | $1,150,000+2.5%$370/sqft |
Source: GPRMLS #22532781 Report a problem | ||
| 3/26/2025 | Listing removed | $1,122,000$361/sqft |
Source: Woods Bros Realty #22503694 Report a problem | ||
| 3/5/2025 | Price change | $1,122,000+2.3%$361/sqft |
Source: GPRMLS #22503694 Report a problem | ||
| 2/12/2025 | Listed for sale | $1,097,000$353/sqft |
Source: GPRMLS #22503694 Report a problem | ||
| 2/11/2025 | Listing removed | $1,097,000$353/sqft |
Source: Woods Bros Realty #22426002 Report a problem | ||
| 10/10/2024 | Listed for sale | $1,097,000+20%$353/sqft |
Source: GPRMLS #22426002 Report a problem | ||
| 4/4/2024 | Listing removed | $914,500$295/sqft |
Source: Woods Bros Realty #22402943 Report a problem | ||
| 2/9/2024 | Listed for sale | $914,500+1693.1%$295/sqft |
Source: GPRMLS #22402943 Report a problem | ||
| 10/25/2022 | Sold | $51,000$16/sqft |
Source: Public Record Report a problem | ||
Public tax history
| Year | Property taxes | Tax assessment |
|---|---|---|
| 2025 | $7,314 +54% | $367,235 +40.1% |
| 2024 | $4,748 +359.4% | $262,157 +404.1% |
| 2023 | $1,034 +47.7% | $52,000 +57.6% |
| 2022 | $700 -5.2% | $33,000 |
| 2021 | $738 -4.5% | $33,000 |
| 2020 | $773 +9.6% | $33,000 +13.8% |
| 2018 | $705 +3.7% | $29,000 |
| 2017 | $680 -1.2% | $29,000 |
| 2016 | $688 -2.1% | $29,000 |
| 2015 | $703 -1.2% | $29,000 |
| 2014 | $711 -5.7% | $29,000 |
| 2012 | $754 +3% | $29,000 |
| 2011 | $732 | $29,000 |
| 2010 | -- | $29,000 |
Find assessor info on the county website
Monthly payment
Est. payment
Payment breakdown
Explore the cost of this home by adjusting the details. Changes won't be saved.Climate risks
Neighborhood: 68003
Nearby schools
Schools provided by the listing agent
- Elementary: Ashland-Greenwood
- Middle: Ashland-Greenwood
- High: Ashland-Greenwood
- District: Ashland-Greenwood
Source: GPRMLS. This data may not be complete. We recommend contacting the local school district to confirm school assignments for this home.

Similar homes
- $900,0004 bd5 ba4.5k sqft3935 S 208th St, Elkhorn, NE 68022For Sale

 MLS ID #22623809, Dajour Willis, Better Homes and Gardens R.E.. GPRMLS
 - $925,0006 bd5 ba4.4k sqft21519 Grover St, Elkhorn, NE 68022For Sale
 MLS ID #22621544, Jenny Hamlin, BHHS Ambassador Real Estate. GPRMLS
 - $959,0005 bd3 ba3.4k sqft1652 County Road East Rd E, Wahoo, NE 68066For Sale
 MLS ID #22621073, Whitney Korger, SimpliCity Real Estate. GPRMLS
 - $900,0004 bd4 ba3.1k sqft10910 S 222nd St, Gretna, NE 68028New Construction
 MLS ID #22621193, Joe Evans, BHHS Ambassador Real Estate. GPRMLS
 - $985,0005 bd4 ba3.8k sqft2005 S 208th St, Elkhorn, NE 68022For SaleMLS ID #22623848, Russell Brown, BHHS Ambassador Real Estate. GPRMLS
- $890,0005 bd4 ba4.2k sqft2110 S 210th St, Elkhorn, NE 68022For SaleMLS ID #22616612, James Doebelin, BHHS Ambassador Real Estate. GPRMLS
- $944,3015 bd4 ba3.1k sqft3912 S 213th Ave, Elkhorn, NE 68022New ConstructionMLS ID #22623907, Jana Faller, Synergy Real Estate & Dev Corp. GPRMLS
- $896,0005 bd3 ba3.2k sqft3111 S 209th St, Elkhorn, NE 68022New ConstructionMLS ID #22608864, Staci Mueller, BHHS Ambassador Real Estate. GPRMLS
- $850,0005 bd5 ba4.6k sqft21874 Martha St, Elkhorn, NE 68022For SaleMLS ID #22622531, Kari McCoy, BHHS Ambassador Real Estate. GPRMLS
- $1,150,0003 bd3 ba3k sqft195 N 148th St, Lincoln, NE 68527For SaleMLS ID #22625056, Scott Oehm, Nebraska Realty. GPRMLS
- $750,0004 bd5 ba3.7k sqft1714 S 207th St, Elkhorn, NE 68022For SaleMLS ID #22624379, Joe Evans, BHHS Ambassador Real Estate. GPRMLS
- $1,050,0004 bd5 ba3.4k sqft12350 Edward St, Papillion, NE 68046For SaleMLS ID #22616590, Tiffany Gray, NP Dodge RE Sales Inc 148Dodge. GPRMLS
- $1,090,0005 bd4 ba4.5k sqft5702 S 239th St, Elkhorn, NE 68022For SaleMLS ID #22618040, Nico Marasco, BHHS Ambassador Real Estate. GPRMLS
- $730,0005 bd4 ba3.8k sqft19002 Acorn Dr, Gretna, NE 68028For SaleMLS ID #22620435, Brooke Bies, BHHS Ambassador Real Estate. GPRMLS
- $699,0005 bd3 ba3.1k sqft21060 Joseph St, Elkhorn, NE 68022For SaleMLS ID #22622375, Kori Krause, NP Dodge RE Sales Inc 148Dodge. GPRMLS
- $799,9003 bd2 ba1.8k sqft12112 Carpenter St, Papillion, NE 68046For SaleMLS ID #22621004, Tamarah Kronaizl, BHHS Ambassador Real Estate. GPRMLS
- $649,0005 bd3 ba3.4k sqft18405 Birch Ave, Omaha, NE 68136For SaleMLS ID #22623086, Kyle Anderson, Liberty Core Real Estate. GPRMLS
- $749,0004 bd3 ba3.7k sqft8117 S 184th Ave, Omaha, NE 68136New ConstructionMLS ID #22618983, Scott Lawrence, NP Dodge RE Sales Inc 148Dodge. GPRMLS
- $799,9374 bd3 ba3.3k sqft10955 102nd St, Papillion, NE 68046New ConstructionMLS ID #22617937, Whitney Lichtenberg, Better Homes and Gardens R.E.. GPRMLS
- $740,0005 bd4 ba3.6k sqft18304 Blackwalnut St, Omaha, NE 68136New ConstructionMLS ID #22624697, Melissa Nance, Meraki Realty Group. GPRMLS
