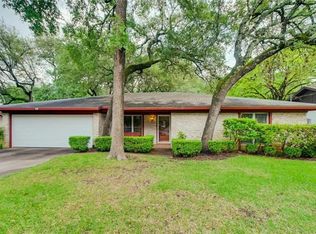
Riviera Springs is a sweet surprise in this neighborhood that somehow denies feeling like it is in the city. Enjoy the kind of comfortable feel that makes a house quickly feel like home. Set on a .2358-acre lot in the centrally located Riviera Springs subdivision, this 1,281-square-foot home offers a smart use of space, a welcoming layout, and a long list of meaningful updates already completed. Step inside through the foyer that creates an inviting arrival point before opening into the large living room. The vaulted ceiling gives the space an airy, spacious feeling, while the layout keeps everything connected and comfortable for everyday living, quiet evenings, or time with friends and family. Major improvements completed in 2024 and 2025 include whole-house electrical work, shingles, updated flooring, and a new patio door. Vinyl plank flooring runs through the main living areas for a clean, cohesive look, with carpeted bedroom floors for added comfort. The recent patio door brings in natural light and inviting treed view. The kitchen has also received thoughtful updates, including upper cabinets, the refrigerator & range. The kitchen window offers an inviting treed view in the back yard. The home has the character and proportions of an established neighborhood property, paired with improvements that address many of the big-ticket items buyers often wonder about. The garage/workshop has a door to the back yard. Double gates, offer backyard storage access. Outside, the generous lot offers breathing room for gardening, pets, and simply enjoying a little more space around you. Just a short distance down the street, the picturesque community park is one of Riviera Springs’ best surprises, with a lake, clubhouse and deck, and basketball courts. It feels peaceful and tucked away, even with H-E-B, Lakeline Mall, 183, 183A Toll Road, shopping, dining, and everyday conveniences close by.
2 days
|
458
|
36
|
Zillow last checked:
Listing updated:
Listed by:
Janette Friend-Harrington(512) 844-3331,
eXp Realty, LLC(888) 519-7431
Source: Unlock MLS,MLS#: 8657898
Loading...
Facts & features
Interior
Bedrooms & bathrooms
Bedrooms: 3
Bathrooms: 2
Full bathrooms: 2
Main level bedrooms: 3
Heating
Central, Electric
Cooling
Ceiling Fan(s), Central Air
Appliances
Included: Electric Range, Free-Standing Range, RNGHD, Refrigerator
Features
Ceiling Fan(s), Vaulted Ceiling(s), Electric Dryer Hookup, Eat-in Kitchen, Entrance Foyer, In-Law Floorplan, No Interior Steps, Open Floorplan, Pantry, Primary Bedroom on Main, Walk-In Closet(s), Washer Hookup
Explore the cost of this home by adjusting the details. Changes won't be saved.
Principal & interest
$1,547
Mortgage insurance
$0
Property taxes
$170
Home insurance
$105
HOA fees
$0
Utilities
Not included
All calculations are estimates and provided by Zillow, Inc. for informational purposes only. Actual amounts may vary.
HOA fees may include property taxes on listings classified as Co-Ops. Contact the listing agent and/or owner for fee details.
Mortgage interest rates are dependent on a number of factors, including credit score, down payment, and repayment length. Interest rate data provided by Zillow Group Marketplace, Inc. as of 1/1/1970 from various mortgage lenders with which we have lead or other similar arrangements; the Estimated Payment is an average of those rates.
See how much you could borrow to make a competitive offer.