Skip main navigation
Off market
  • $1,306,600

    902 S St NW, Washington, DC 20001

    4beds
    2,319sqft
    Townhouse
    Built in 1890
    976 Square Feet Lot
    $1,306,600 Zestimate®
    $563/sqft
    $6,119 Estimated rent

    Home value

    $1,306,600

    $1.23M - $1.40M

    $6,119/mo

    Zestimate® history
    Loading
    Loading...

    Owner options

    List your home for rent

    $6,119/mo

    Rent Zestimate®

    Find your next renter with Zillow Rental Manager. Plus, with online applications, you can quickly screen prospective tenants – for free.

    Learn more

    $6,119/mo

    Rent Zestimate®

    Refinance and save

    $6,232/mo

    Est. payment

    Refinancing to a lower rate could help reduce your monthly payments and save thousands over the life of the loan.

    See today's rates

    $6,232/mo

    Est. payment

    Explore your selling options

    Work with a Zillow partner agent

    Leverage their expertise and Zillow's premium Showcase listings to get your home seen by more buyers.

    Get started

    List with your own agent

    Get your home in front of millions of buyers by listing it on Zillow.

    Learn how to do it

    Sell it yourself

    Take full control of how buyers see your home on Zillow by listing For Sale by Owner (FSBO).

    List your home

    What's special

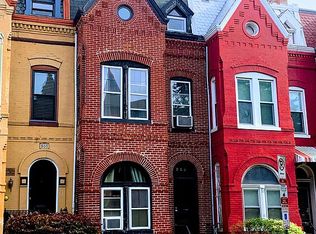
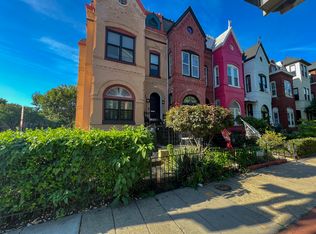
    Welcome to this lovely 4-level Victorian row home in the heart of Shaw presenting many preserved details, such as hardwood flooring throughout and exposed brick walls, while simultaneously embracing modern upgrades including recessed lighting and an updated kitchen and bathrooms. Step through the vestibule and be charmed by the historical elegance. You will be taken aback by the airiness of the home with its high ceilings and windows providing ample natural light with a modern cozy ambience. The spacious living room is centered by a handsome decorative fireplace and mantle. Designed for easy entertainment, the living room effortlessly transitions into the large dining room which is perfect for elegant and sophisticated dinner parties as well as family dinners. Celebrate your inner chef in the sunlit kitchen featuring a 5-burner Bertazzoni stove, quartz countertops, and open shelving. From the kitchen, step out onto the backyard for dinners alfresco or outdoor relaxation. A powder room is conveniently tucked away on the main floor. The first upper level hosts a huge bedroom with a wall lined with windows as well as a secondary bedroom leading to a balcony for additional outdoor space. The updated hallway bath is sizable with dual vanities, and a separate show and tub. Travel up the stairway with exposed brick walls to the second upper level to find two additional character-filled bedrooms with exposed wood beam ceilings and an adjoining bathroom with decorative tilework. The bonus feature is the finished lower level offering additional living space and 3rd full size bathroom with crisp white tiles. With a Walker's Paradise Walk Score of 99, this home is just steps to everything - only blocks to yellow/green line metros and steps to many diverse and lively U St and Shaw venues, bars, restaurants, groceries, and stores including Whole Foods, Le Diplomate, Landmark Atlantic Plumbing Cinema, Nellie's Sports Bar, Warby Parker, Trader Joes and much more! Feed into Garrison Elementary.

    This property is not currently displayed as for sale or rent on Zillow. This may be different from what's on other websites or public sources.

    Zillow last checked:

    Listing updated:

    Listed by:

    Chelsea Traylor 703-989-4903,

    Redfin Corp

    Bought with:

    Susan Kirn

    Donna Kerr Group

    Source: Bright MLS,MLS#: DCDC2037328MLS Logo

    Facts & features

    Interior

    Bedrooms & bathrooms
    • Bedrooms: 4
    • Bathrooms: 4
    • Full bathrooms: 3
    • 1/2 bathrooms: 1
    • Main level bathrooms: 1
    Basement
    • Area: 484
    Heating
    • Radiator, Natural Gas
    Cooling
    • Central Air, Natural Gas
    Appliances
    • Included: Gas Water Heater
    Features
    • Basement: Finished
    • Number of fireplaces: 1
    Interior area
    • Total structure area: 2,440
    • Total interior livable area: 2,319 sqft
    • Finished area above ground: 1,956
    • Finished area below ground: 363

    Property

    Parking
    • Parking features: On Street
    • Has uncovered spaces: Yes
    Accessibility
    • Accessibility features: Other
    Features
    • Levels: Four
    • Stories: 4
    • Pool features: None
    Lot
    • Size: 976 Square Feet
    • Features: Urban Land-Beltsville-Chillum
    Details
    • Additional structures: Above Grade, Below Grade
    • Parcel number: 0363//0121
    • Zoning: SEE PUBLIC RECORD
    • Special conditions: Standard

    Construction

    Type & style
    • Home type: Townhouse
    • Architectural style: Traditional
    • Property subtype: Townhouse
    Materials
    • Brick
    • Foundation: Other
    Condition
    • New construction: No
    • Year built: 1890

    Utilities & green energy

    • Sewer: Public Sewer
    • Water: Public

    Community & HOA

    Community
    • Subdivision: Shaw
    HOA
    • Has HOA: No
    Location
    • Region: Washington

    Financial & listing details

    • Price per square foot: $563/sqft
    • Tax assessed value: $1,136,630
    • Annual tax amount: $8,165
    • Date on market: 3/8/2022
    • Listing agreement: Exclusive Right To Sell
    • Ownership: Fee Simple

    Price history

    DateEventPrice
    5/13/2022Sold$1,215,000-2.8%$524/sqft
    Source: Bright MLS #DCDC2037328 Report a problem
    4/21/2022Pending sale$1,250,000$539/sqft
    Source: Bright MLS #DCDC2037328 Report a problem
    3/17/2022Contingent$1,250,000$539/sqft
    Source: Bright MLS #DCDC2037328 Report a problem
    3/8/2022Listed for sale$1,250,000$539/sqft
    Source: Bright MLS #DCDC2037328 Report a problem

    Public tax history

    Tax history is unavailable.

    Neighborhood: Shaw

    Nearby schools

    GreatSchools rating
    Schools provided by the listing agent
    • District: District Of Columbia Public Schools

    Source: Bright MLS. This data may not be complete. We recommend contacting the local school district to confirm school assignments for this home.

    Get a cash offer in 3 minutes
    Find out how much your home could sell for in as little as 3 minutes with a no-obligation cash offer.
    Estimated market value
    $1,306,600
    Get a cash offer in 3 minutes
    Find out how much your home could sell for in as little as 3 minutes with a no-obligation cash offer.
    Estimated market value
    $1,306,600