Nestled on a generous corner lot, this house is not just a building but a blend of comfort and nature, alluringly surrounded by lush fruit trees including guanabana, coconut, and mango trees, the backyard is fenced and is complimented with a screened porch. As you step inside, the quality build immediately catches your eye. The interior spans 1,500+ sq ft of thoughtfully designed space, bamboo porcelain tile that provides a sleek and durable foundation. Say goodbye to allergies and constant vacuuming , this home proudly boasts no carpet. The kitchen features gently used countertops, and custom wainscoting adds a touch of classic elegance. If you appreciate efficiency the house conveys a new A/C unit & new water heater. Ceilings are a remarkable 10' High school is 4 mins away & so is I-95.
Sold for $389,000
$389,000
902 SW Cleary Terrace, Port St Lucie, FL 34953
3beds
1,668sqft
Single Family Residence
Built in 2006
10,454 Square Feet Lot
$377,200 Zestimate®
$233/sqft
$2,497 Estimated rent
Home value
$377,200
$355,000 - $400,000
$2,497/mo
Zestimate® history
Owner options
List your home for rent
$2,497/mo
Rent Zestimate®
Find your next renter with Zillow Rental Manager. Plus, with online applications, you can quickly screen prospective tenants – for free.
$2,497/mo
Rent Zestimate®
Refinance and save
$2,798/mo
Est. payment
Refinancing to a lower rate could help reduce your monthly payments and save thousands over the life of the loan.
$2,798/mo
Est. payment
Explore your selling options
Work with a Zillow partner agent
Leverage their expertise and Zillow's premium Showcase listings to get your home seen by more buyers.
Get startedList with your own agent
Get your home in front of millions of buyers by listing it on Zillow.
Learn how to do itSell it yourself
Take full control of how buyers see your home on Zillow by listing For Sale by Owner (FSBO).
List your homeWhat's special
Zillow last checked:
Listing updated:
Listed by:
Saundra Rangel 772-240-0608,
Partnership Realty Inc.
Bought with:
Mamoune Belzinor, 3575086
Advanced Plus Realty LLC
Source: BeachesMLS,MLS#: R11007263 Originating MLS: BeachesMLS
Originating MLS: BeachesMLSFacts & features
Interior
Bedrooms & bathrooms
- Bedrooms: 3
- Bathrooms: 2
- Full bathrooms: 2
- Main level bathrooms: 2
- Main level bedrooms: 3
Primary bedroom
- Level: Main
- Area: 216
- Dimensions: 18 X 12
Primary bedroom
- Level: Main
- Area: 216
- Dimensions: 18 X 12
Kitchen
- Level: Main
- Area: 180
- Dimensions: 12 X 15
Kitchen
- Level: Main
- Area: 180
- Dimensions: 12 X 15
Living room
- Level: Main
- Area: 225
- Dimensions: 15 X 15
Living room
- Level: Main
- Area: 225
- Dimensions: 15 X 15
Heating
- Central
Cooling
- Central Air, Ceiling Fan(s)
Appliances
- Included: Dryer, Electric Range, Microwave, Refrigerator, Washer
- Laundry: Washer Hookup, Inside, Laundry Closet
Features
- Built-in Features, Breakfast Area, Bathtub, Dining Area, Separate/Formal Dining Room, Dual Sinks, Entrance Foyer, Eat-in Kitchen, Family/Dining Room, Garden Tub/Roman Tub, High Ceilings, Kitchen Island, Pantry, Split Bedrooms, Storage, Soaking Tub, Separate Shower, Tub Shower, Walk-In Closet(s)
- Flooring: Ceramic Tile, Other
- Doors: French Doors
- Windows: Metal, Single Hung
Interior area
- Total structure area: 2,448
- Total interior livable area: 1,668 sqft
Property
Parking
- Total spaces: 2
- Parking features: Garage, Guest, Open, RV Access/Parking, On Street
- Garage spaces: 2
- Has uncovered spaces: Yes
Features
- Levels: Multi/Split,One
- Stories: 1
- Entry location: Entry Level Living Area Y
- Patio & porch: Patio, Porch, Screened
- Exterior features: Outdoor Living Area, Room For Pool
- Fencing: Fenced
- Has view: Yes
- View description: City, Garden
- Waterfront features: None
Lot
- Size: 10,454 Square Feet
- Dimensions: 85 x 125
- Features: Corner Lot, Fruit Trees, 1/4 to 1/2 Acre Lot, < 1/4 Acre
Details
- Parcel number: 342054005110003
- Zoning: RS-2
Construction
Type & style
- Home type: SingleFamily
- Architectural style: Ranch
- Property subtype: Single Family Residence
Materials
- Block, Concrete
- Roof: Composition,Shingle
Condition
- Resale
- New construction: No
- Year built: 2006
Details
- Builder name: Port St Lucie Properties, Inc.
Utilities & green energy
- Electric: 3 Phase
- Sewer: Public Sewer
- Water: Public
- Utilities for property: Sewer Available, Water Available
Community & HOA
Community
- Security: None
- Subdivision: PORT ST LUCIE SECTION 9
HOA
- Has HOA: No
- Amenities included: Dog Park
Location
- Region: Port Saint Lucie
Financial & listing details
- Price per square foot: $233/sqft
- Tax assessed value: $332,800
- Annual tax amount: $2,151
- Date on market: 7/25/2024
- Cumulative days on market: 77 days
- Listing terms: Cash,Conventional,FHA,VA Loan
- Road surface type: Paved
Price history
| Date | Event | Price |
|---|---|---|
| 10/31/2024 | Sold | $389,000$233/sqft |
Source:  BeachesMLS #R11007263 Report a problem BeachesMLS #R11007263 Report a problem | ||
| 10/31/2024 | Pending sale | $389,000$233/sqft |
Source: BeachesMLS #RX-11007263 Report a problem | ||
| 7/25/2024 | Listed for sale | $389,000+29.7%$233/sqft |
Source: BeachesMLS #RX-11007263 Report a problem | ||
| 7/10/2024 | Sold | $300,000+5.6%$180/sqft |
Source: Public Record Report a problem | ||
| 9/19/2006 | Sold | $284,200+141.1%$170/sqft |
Source: Public Record Report a problem | ||
| 8/29/2005 | Sold | $117,900$71/sqft |
Source: Public Record Report a problem | ||
Public tax history
| Year | Property taxes | Tax assessment |
|---|---|---|
| 2025 | $7,111 +220.6% | $332,800 +191.8% |
| 2024 | $2,218 +3.1% | $114,048 +3% |
| 2023 | $2,152 +5.9% | $110,727 +3% |
| 2022 | $2,032 +5.3% | $107,502 +3% |
| 2021 | $1,929 -10.5% | $104,371 +1.4% |
| 2020 | $2,156 | $102,930 +2.3% |
| 2019 | $2,156 +1.4% | $100,616 +1.9% |
| 2018 | $2,128 +5.3% | $98,740 -38.2% |
| 2017 | $2,020 +1.4% | $159,800 +9.4% |
| 2016 | $1,993 +1.7% | $146,100 +27.4% |
| 2015 | $1,960 -0.6% | $114,700 +22.9% |
| 2014 | $1,972 | $93,316 +1.5% |
| 2013 | -- | $91,937 +1.7% |
| 2012 | -- | $90,400 -3.3% |
| 2011 | -- | $93,500 -4.8% |
| 2010 | -- | $98,200 -12.9% |
| 2009 | -- | $112,700 -28% |
| 2008 | -- | $156,500 -18.9% |
| 2007 | -- | $192,900 +180% |
| 2006 | -- | $68,900 +35.1% |
| 2005 | -- | $51,000 +130.8% |
| 2004 | -- | $22,100 |
| 2003 | -- | -- |
| 2002 | -- | -- |
| 2001 | -- | -- |
| 2000 | -- | -- |
Find assessor info on the county website
Neighborhood: Cashmere Cove
Nearby homes
- $392,0004 bd2 ba1.8k sqft908 SW Cleary Ter, Port Saint Lucie, FL 34953Off Market
- $384,5004 bd2 ba1.8k sqft908 SW Cleary Ter, Port Saint Lucie, FL 34983Off Market
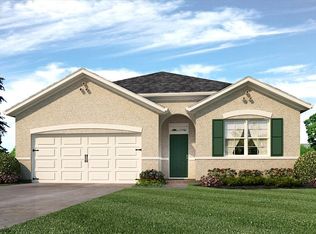
- $383,7004 bd2 ba2k sqft901 SW Gwendolen Ter, Port Saint Lucie, FL 34953Off Market

- $396,8003 bd2 ba2k sqft907 SW Gwendolen Ter, Port Saint Lucie, FL 34953Off Market
- $324,5003 bd2 ba1.3k sqft914 SW Cleary Ter, Port Saint Lucie, FL 34953Off Market
- $434,6004 bd2 ba2k sqft1761 SW Castinet Ln, Port Saint Lucie, FL 34953Off Market
- $360,0003 bd2 ba1.7k sqft1750 SW Castinet Ln, Port Saint Lucie, FL 34953Sold
- $370,0003 bd2 ba1.3k sqft1755 SW Castinet Ln, Port Saint Lucie, FL 34953Off Market
Nearby schools
GreatSchools rating
- 5/10Northport K-8 SchoolGrades: PK-8Distance: 2.8 mi
- 3/10St. Lucie West Centennial High SchoolGrades: PK,9-12Distance: 0.8 mi
- 4/10Floresta Elementary SchoolGrades: PK-5Distance: 3 mi
Get a cash offer in 3 minutes
Find out how much your home could sell for in as little as 3 minutes with a no-obligation cash offer.
Estimated market value
$377,200
Get a cash offer in 3 minutes
Find out how much your home could sell for in as little as 3 minutes with a no-obligation cash offer.
Estimated market value
$377,200
- Florida
- Saint Lucie County
- Port Saint Lucie
- 34953
- Cashmere Cove
- 902 SW Cleary Terrace
Nearby cities
Nearby neighborhoods
Nearby zip codes
Other Port Saint Lucie Topics
- Apartments for Rent in 34953
- Houses for Sale in 34953
- Houses for Rent in 34953
- 34953 Real Estate
- Port Saint Lucie Condos
- Houses for Sale in Port Saint Lucie
- Newest Listings in Port Saint Lucie
- Port Saint Lucie Home Values
- Port Saint Lucie Real Estate Agents
- Port Saint Lucie Refinance
- Port Saint Lucie Mortgage Rates
