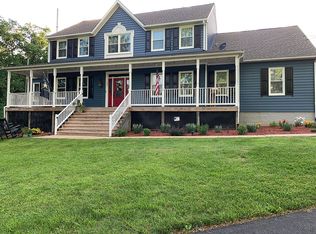
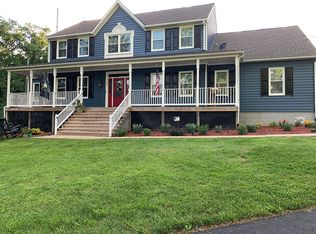
Lock- in 3.85% Interest Rate. Take advantage of this rare opportunity to assume a low VA loan rate. Welcome to 902 Saint Anne Drive., in a desirable community where luxury meets a meticulous top-to-bottom renovation. This MODERN FARMHOUSE showstopper is move-in ready and waiting to impress. The stunning 4-bedroom, 2.5-bath home offers over 3,000 sq ft of beautifully reimagined living space. From the moment you arrive, you’ll notice the new siding, extended driveway with parking pad, and impeccable curb appeal. Step inside to a grand two-story foyer that sets the tone for what to come. At the heart of the home is a gourmet custom kitchen featuring a 13 ft. island with storage and leathered granite countertops; high-end charcoal stainless steel appliances; under-mount lighting; and soft-close Alder cabinetry with pull-outs. The main level also offers a formal living room, dining room with built-ins, a family movie room, and a private office. Upstairs, you’ll find four generously sized bedrooms, including a beautiful primary suite featuring a walk-in closet with custom built-ins, and a luxurious spa-like bath that feels like your own private retreat. Additional upper level features include a convenient laundry area, gleaming hardwood floors, and a hallway coffee nook that adds a touch of comfort and convenience to your daily routine. Outside, enjoy an entertainer's dream with a covered pergola, a 10 x 40 ft. Deck, and fenced yard offering space to play, relax, or garden. The walkout basement offers endless potential for future expansion. Offering complete peace of mind, this home also offers a new HVAC & heat pump 2021; fresh paint upstairs 2025; roof 2019; fully remodeled bathrooms 2023; new windows, gutters, guards, and siding with a lifetime warranty 2020; new exterior doors 2020; insulated garage doors with garage openers 2021; all new lighting throughout; new well pump 2023; new water filtration system 2022; new fencing 2024; and professional landscaping. This home offers too many upgrades to list them all. Set on nearly 2.5 acres of flat, usable land - where lush grass meets tranquil woods - this property offers the perfect setting to build your dream pool oasis. Watch deer roam freely and let nature greet you daily. Just a short stroll away the community’s common area offers scenic walking trails and direct access to Deer Creek. Conveniently located near top-rated schools, shopping, and dining-everything you need is just minutes away. Truly a rare find of a home and setting.
Sold for $849,000
$849,000
902 Saint Ann Dr, Street, MD 21154
4beds
2,990sqft
Single Family Residence
Built in 1993
2.28 Acres Lot
$856,300 Zestimate®
$284/sqft
$3,717 Estimated rent
Home value
$856,300
$796,000 - $925,000
$3,717/mo
Zestimate® history
Owner options
List your home for rent
$3,717/mo
Rent Zestimate®
Find your next renter with Zillow Rental Manager. Plus, with online applications, you can quickly screen prospective tenants – for free.
$3,717/mo
Rent Zestimate®
Refinance and save
$5,115/mo
Est. payment
Refinancing to a lower rate could help reduce your monthly payments and save thousands over the life of the loan.
$5,115/mo
Est. payment
Explore your selling options
Work with a Zillow partner agent
Leverage their expertise and Zillow's premium Showcase listings to get your home seen by more buyers.
Get startedList with your own agent
Get your home in front of millions of buyers by listing it on Zillow.
Learn how to do itSell it yourself
Take full control of how buyers see your home on Zillow by listing For Sale by Owner (FSBO).
List your homeWhat's special
Private officeFamily movie roomFenced yardCovered pergolaGrand two-story foyerImpeccable curb appealGleaming hardwood floors
Zillow last checked:
Listing updated:
Listed by:
Rose Calderone 443-617-9088,
ExecuHome Realty
Bought with:
Amy Shertzer, 659675
American Premier Realty, LLC
Source: Bright MLS,MLS#: MDHR2044256
Facts & features
Interior
Bedrooms & bathrooms
- Bedrooms: 4
- Bathrooms: 3
- Full bathrooms: 2
- 1/2 bathrooms: 1
- Main level bathrooms: 1
Rooms
- Room types: Living Room, Dining Room, Primary Bedroom, Bedroom 2, Bedroom 3, Bedroom 4, Kitchen, Family Room, Library, Breakfast Room, Study, Laundry, Other, Solarium
Primary bedroom
- Features: Flooring - Carpet
- Level: Upper
- Area: 238 Square Feet
- Dimensions: 17 X 14
Bedroom 2
- Features: Flooring - Carpet
- Level: Upper
- Area: 120 Square Feet
- Dimensions: 12 X 10
Bedroom 3
- Features: Flooring - Carpet
- Level: Upper
- Area: 120 Square Feet
- Dimensions: 12 X 10
Bedroom 4
- Features: Flooring - Carpet
- Level: Upper
- Area: 132 Square Feet
- Dimensions: 12 X 11
Breakfast room
- Features: Flooring - HardWood
- Level: Main
- Area: 130 Square Feet
- Dimensions: 13 X 10
Dining room
- Features: Flooring - HardWood
- Level: Main
- Area: 180 Square Feet
- Dimensions: 15 X 12
Family room
- Features: Flooring - HardWood, Fireplace - Wood Burning
- Level: Main
- Area: 247 Square Feet
- Dimensions: 19 X 13
Kitchen
- Features: Flooring - HardWood
- Level: Main
- Area: 110 Square Feet
- Dimensions: 11 X 10
Laundry
- Level: Unspecified
Library
- Features: Flooring - HardWood
- Level: Main
- Area: 120 Square Feet
- Dimensions: 12 X 10
Living room
- Features: Flooring - HardWood
- Level: Main
- Area: 196 Square Feet
- Dimensions: 14 X 14
Other
- Features: Flooring - HardWood
- Level: Main
- Area: 165 Square Feet
- Dimensions: 15 X 11
Other
- Level: Unspecified
Study
- Level: Unspecified
Heating
- Heat Pump, Electric
Cooling
- Central Air, Heat Pump, Zoned, Electric
Appliances
- Included: Down Draft, Dishwasher, Disposal, Dryer, Exhaust Fan, Ice Maker, Microwave, Oven, Refrigerator, Washer, Electric Water Heater, Water Heater
- Laundry: Washer/Dryer Hookups Only, Laundry Room
Features
- Breakfast Area, Family Room Off Kitchen, Kitchen - Country, Kitchen Island, Dining Area, Primary Bath(s), Upgraded Countertops, Floor Plan - Traditional, Cathedral Ceiling(s), 9'+ Ceilings, 2 Story Ceilings, Vaulted Ceiling(s)
- Flooring: Wood
- Doors: Atrium, Six Panel, Storm Door(s)
- Windows: Double Pane Windows, Palladian, Screens, Skylight(s), Window Treatments
- Basement: Exterior Entry,Sump Pump
- Number of fireplaces: 1
- Fireplace features: Glass Doors, Mantel(s)
Interior area
- Total structure area: 4,274
- Total interior livable area: 2,990 sqft
- Finished area above ground: 2,990
- Finished area below ground: 0
Property
Parking
- Total spaces: 2
- Parking features: Garage Faces Side, Off Street, Attached
- Attached garage spaces: 2
Accessibility
- Accessibility features: None
Features
- Levels: Two
- Stories: 2
- Patio & porch: Deck, Porch
- Pool features: None
- Has view: Yes
- View description: Garden, Scenic Vista, Trees/Woods
Lot
- Size: 2.28 Acres
- Features: Landscaped
Details
- Additional structures: Above Grade, Below Grade
- Parcel number: 1305050855
- Zoning: RR
- Special conditions: Standard
Construction
Type & style
- Home type: SingleFamily
- Architectural style: Colonial
- Property subtype: Single Family Residence
Materials
- Vinyl Siding
- Foundation: Block
Condition
- New construction: No
- Year built: 1993
Utilities & green energy
- Sewer: Private Sewer
- Water: Well
- Utilities for property: Cable Available
Community & HOA
Community
- Security: Electric Alarm, Monitored
- Subdivision: None Available
HOA
- Has HOA: Yes
- HOA fee: $8 annually
Location
- Region: Street
Financial & listing details
- Price per square foot: $284/sqft
- Tax assessed value: $370,000
- Annual tax amount: $4,321
- Date on market: 6/20/2025
- Listing agreement: Exclusive Right To Sell
- Ownership: Fee Simple
Price history
| Date | Event | Price |
|---|---|---|
| 9/15/2025 | Sold | $849,000-0.1%$284/sqft |
Source:  Bright MLS #MDHR2044256 Report a problem Bright MLS #MDHR2044256 Report a problem | ||
| 7/11/2025 | Pending sale | $849,999$284/sqft |
Source: Bright MLS #MDHR2044256 Report a problem | ||
| 6/20/2025 | Listed for sale | $849,999$284/sqft |
Source: Bright MLS #MDHR2044256 Report a problem | ||
Public tax history
Tax history is unavailable.
Neighborhood: 21154
Nearby homes
- $849,9994 bd3 ba3.4k sqft902 Saint Anne Dr, Street, MD 21154Sold
- $858,9004 bd3 ba3.2k sqft902 St Anne Dr, Street, MD 21154Off Market
- $793,200-- bd3 ba2.8k sqft900 Saint Anne Dr, Street, MD 21154Off Market
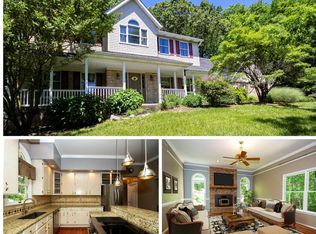
- $780,3005 bd3 ba3.4k sqft900 St Anne Dr, Street, MD 21154Off Market
- $808,8004 bd2 ba4k sqft909 Saint Anne Dr, Street, MD 21154Off Market
- $869,8005 bd4 ba4.5k sqft807 Chance Ct, Street, MD 21154Off Market
- $1,094,400-- bd4 ba4.7k sqft809 Chance Ct, Street, MD 21154Off Market
- $840,5005 bd4 ba3.8k sqft805 Chance Ct, Street, MD 21154Off Market
Nearby schools
GreatSchools rating
- 7/10North Harford Elementary SchoolGrades: PK-5Distance: 5 mi
- 6/10North Harford Middle SchoolGrades: 6-8Distance: 5 mi
- 6/10North Harford High SchoolGrades: 9-12Distance: 4.8 mi
Schools provided by the listing agent
- High: North Harford
- District: Harford County Public Schools
Source: Bright MLS. This data may not be complete. We recommend contacting the local school district to confirm school assignments for this home.
Get a cash offer in 3 minutes
Find out how much your home could sell for in as little as 3 minutes with a no-obligation cash offer.
Estimated market value
$856,300
Get a cash offer in 3 minutes
Find out how much your home could sell for in as little as 3 minutes with a no-obligation cash offer.
Estimated market value
$856,300
- Maryland
- Harford County
- Street
- 21154
- 902 Saint Ann Dr
Nearby cities
Nearby zip codes
Other Street Topics
