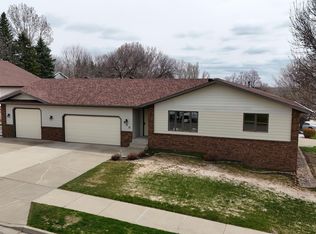
Welcome to this beautifully maintained multilevel home in NW Mandan! Featuring 4 spacious bedrooms and 3 bathrooms, this home offers a functional layout. The main living spaces are bright and inviting, perfect for both everyday living and entertaining. Kitchen features ample cabinetry and space. Just up a few steps you will find three bedrooms, including the private primary suite, are located on the upper level, along with a full bathroom for added convenience. Down just a few steps from the main living spaces you will be greeted by a generous sized family room that boasts a fireplace! An additional bedroom, 3/4 bathroom & laundry. There is a lower level which could be used as storage, an office, exercise room, a recreation room...the possibilities are endless! Step outside to a park-like backyard with mature trees and plenty of space to relax, play, or garden. With low-maintenance steel siding and a peaceful location near schools, parks, and local amenities, this home combines comfort, durability, and charm. Don't miss your chance to make it yours!
Sold
Price Unknown
902 Saint Thomas Trl NW, Mandan, ND 58554
4beds
2,780sqft
Single Family Residence
Built in 1991
10,454 Square Feet Lot
$475,900 Zestimate®
$--/sqft
$2,498 Estimated rent
Home value
$475,900
$395,000 - $571,000
$2,498/mo
Zestimate® history
Owner options
List your home for rent
$2,498/mo
Rent Zestimate®
Find your next renter with Zillow Rental Manager. Plus, with online applications, you can quickly screen prospective tenants – for free.
$2,498/mo
Rent Zestimate®
Refinance and save
Refinancing to a lower rate could help reduce your monthly payments and save thousands over the life of the loan.
Explore your selling options
Work with a Zillow partner agent
Leverage their expertise and Zillow's premium Showcase listings to get your home seen by more buyers.
Get startedList with your own agent
Get your home in front of millions of buyers by listing it on Zillow.
Learn how to do itSell it yourself
Take full control of how buyers see your home on Zillow by listing For Sale by Owner (FSBO).
List your homeWhat's special
Generous sized family roomSpacious bedroomsKitchen features ample cabinetryPrivate primary suitePark-like backyardFunctional layoutMature trees
Zillow last checked:
Listing updated:
Listed by:
KIRSTIN WILHELM 701-391-8080,
New Nest Realty, LLC
Bought with:
KARIN M HASKELL, 7579
Better Homes and Gardens Real Estate Alliance Group
Source: Great North MLS,MLS#: 4019723
Facts & features
Interior
Bedrooms & bathrooms
- Bedrooms: 4
- Bathrooms: 3
- Full bathrooms: 1
- 3/4 bathrooms: 2
Primary bedroom
- Level: Upper
Bedroom 2
- Level: Upper
Bedroom 3
- Level: Upper
Bedroom 4
- Level: Lower
Primary bathroom
- Level: Upper
Bathroom 2
- Level: Upper
Bathroom 3
- Level: Lower
Dining room
- Level: Main
Family room
- Level: Lower
Kitchen
- Level: Main
Laundry
- Level: Lower
Living room
- Level: Main
Recreation room
- Level: Basement
Storage
- Level: Basement
Heating
- Fireplace(s), Forced Air, Natural Gas
Cooling
- Central Air
Appliances
- Included: Dishwasher, Disposal, Microwave, Oven, Refrigerator
Features
- Primary Bath, Walk-In Closet(s)
- Windows: Window Treatments
- Basement: Egress Windows,Finished
- Number of fireplaces: 1
- Fireplace features: Family Room, Gas
Interior area
- Total structure area: 2,780
- Total interior livable area: 2,780 sqft
- Finished area above ground: 1,421
- Finished area below ground: 1,359
Property
Parking
- Total spaces: 3
- Parking features: Garage Door Opener, Triple+ Driveway, Attached
- Attached garage spaces: 3
Features
- Levels: Multi/Split
- Patio & porch: Deck, Patio
- Exterior features: Rain Gutters
Lot
- Size: 10,454 Square Feet
- Dimensions: .24
- Features: Landscaped, Level, Lot - Owned
Details
- Parcel number: 651853000
Construction
Type & style
- Home type: SingleFamily
- Architectural style: See Remarks
- Property subtype: Single Family Residence
Materials
- Steel Siding
- Roof: Shingle
Condition
- New construction: No
- Year built: 1991
Utilities & green energy
- Sewer: Public Sewer
- Water: Public
- Utilities for property: Sewer Connected, Natural Gas Connected, Water Connected, Trash Pickup - Public, Electricity Connected
Community & HOA
Location
- Region: Mandan
Financial & listing details
- Tax assessed value: $402,500
- Annual tax amount: $2,829
- Date on market: 5/29/2025
- Electric utility on property: Yes
Price history
| Date | Event | Price |
|---|---|---|
| 7/11/2025 | Sold | -- |
Source: Great North MLS #4019723 Report a problem | ||
| 5/30/2025 | Pending sale | $459,900$165/sqft |
Source: Great North MLS #4019723 Report a problem | ||
| 5/29/2025 | Listed for sale | $459,900$165/sqft |
Source: Great North MLS #4019723 Report a problem | ||
| 10/6/2023 | Sold | -- |
Source: Public Record Report a problem | ||
Public tax history
| Year | Property taxes | Tax assessment |
|---|---|---|
| 2025 | -- | $18,113 +4.2% |
| 2024 | $2,829 -37.9% | $17,375 +7.2% |
| 2023 | $4,555 +6.1% | $16,211 +8.5% |
| 2022 | $4,293 +4.6% | $14,942 +8.8% |
| 2021 | $4,105 +20.7% | $13,730 +2.3% |
| 2020 | $3,402 | $13,415 -89.6% |
| 2019 | -- | $129,400 |
| 2018 | -- | $129,400 +0.1% |
| 2017 | -- | $129,300 |
| 2016 | $2,465 | $129,300 +35.5% |
| 2015 | $2,465 -2.1% | $95,450 |
| 2014 | $2,517 | -- |
Find assessor info on the county website
Neighborhood: 58554
Nearby homes
- $--4 bd3 ba2.8k sqft902 Saint Thomas Trl, Mandan, ND 58554Sold

- $409,9004 bd3 ba2.6k sqft900 Saint Thomas Trl NW, Mandan, ND 58554Pending
- $303,1002 bd-- ba1.2k sqft824 Lohstreter Rd NW, Mandan, ND 58554Off Market
- $391,2003 bd-- ba1.2k sqft904 Saint Thomas Trl NW, Mandan, ND 58554Off Market
- $358,5003 bd-- ba1.2k sqft809 Bryan Trl NW, Mandan, ND 58554Off Market
- $329,7005 bd3 ba2.1k sqft820 Lohstreter Rd NW, Mandan, ND 58554Off Market
- $202,800-- bd-- ba-- sqft813 Bryan Trl NW, Mandan, ND 58554Off Market
- $342,5003 bd-- ba1.2k sqft905 Saint Thomas Trl NW, Mandan, ND 58554Off Market
Nearby schools
GreatSchools rating
- 5/10Roosevelt Elementary SchoolGrades: PK-5Distance: 0.6 mi
- 7/10Mandan Middle SchoolGrades: 6-8Distance: 1.4 mi
- 7/10Mandan High SchoolGrades: 9-12Distance: 1.2 mi
Schools provided by the listing agent
- Middle: Mandan
- High: Mandan High
Source: Great North MLS. This data may not be complete. We recommend contacting the local school district to confirm school assignments for this home.
- North Dakota
- Morton County
- Mandan
- 58554
- 902 Saint Thomas Trl NW
Nearby cities
Nearby zip codes
Other Mandan Topics
