Skip main navigation
For sale
  • $599,000

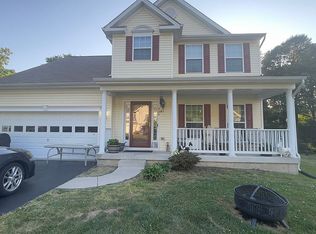
    902 Scannell Ct, Joppa, MD 21085

    5beds
    3,596sqft
    : 
    Loading
    Get pre-qualified
    Single Family Residence
    Built in 2008
    10,018 Square Feet Lot
    $-- Zestimate®
    $167/sqft
    $96/mo HOA

    What's special

    Flexible bonus roomRefinished hardwood floorsLarge walk in closetPeaceful private yardCompletely renovated powder roomDedicated private office spaceUpgraded lighting
    Welcome to this beautifully updated home, situated at the end of a quiet cul-de-sac. As you enter the home, you are greeted by a welcoming sitting room and a dedicated private office space. The main level features refinished hardwood floors, upgraded lighting, and brand new interior doors with fresh hardware. A completely renovated powder room is also conveniently located on this level. The heart of the home is the magnificent open concept kitchen, which was completely gutted and transformed into a gourmet dream less than two years ago. It flows seamlessly into the family room and features ceramic tile flooring. This space is loaded with high-end details, including stunning quartz countertops, floor to ceiling cabinetry, soft-close drawers, roll-out shelves and premium Bosch appliances, The massive central island provides extra storage and comfortable seating for four people. A commercial grade Ruvati workstation sink, heavy duty garbage disposal with the in-counter switch, and Moen power-clean faucet makes clean up even better. The charming breakfast nook completes this spectacular space. Upstairs, you will find four spacious bedrooms. The primary suite is a private retreat boasting vaulted ceilings, a large walk in closet, brand new luxury vinyl tile flooring, and an ensuite bathroom updated with a new vanity counter, modern lighting, and a new toilet. Three additional bright bedrooms and another full bathroom are also located on this upper level. The fully finished walkout lower level offers an incredible in-law suite, perfect for multi-generational living or guests. This level features its own full eat-in kitchen, a designated laundry closet, a living room, a flexible bonus room, a full bathroom, and an additional bedroom. Step outside from the lower level to relax on the spacious deck and enjoy the peaceful, private yard. The current owners have gone above and beyond to think of every detail that will perfect this space and make life just a little easier. The list of upgrades goes on and on. Enjoy further peace of mind with a roof that is just 3 years old. Make an appointment today to see why this is the perfect place to call home sweet home.
    24 days
    |
    590
    |
    33
    |

    Zillow last checked:

    Listing updated:

    Listed by:

    Leigh Kaminsky 410-877-4743,

    American Premier Realty, LLC 4435120090

    Source: Bright MLS,MLS#: MDHR2056442MLS Logo

    Loading...

      Facts & features

      Interior

      Bedrooms & bathrooms
      • Bedrooms: 5
      • Bathrooms: 4
      • Full bathrooms: 3
      • 1/2 bathrooms: 1
      • Main level bathrooms: 1
      Rooms
      • Room types: Living Room, Primary Bedroom, Bedroom 2, Bedroom 3, Bedroom 4, Kitchen, Family Room, Breakfast Room, Laundry, Office, Utility Room, Bonus Room
      Primary bedroom
      • Features: Attached Bathroom, Soaking Tub, Walk-In Closet(s)
      • Level: Upper
      Bedroom 2
      • Features: Flooring - Carpet
      • Level: Upper
      Bedroom 3
      • Features: Flooring - Carpet
      • Level: Upper
      Bedroom 4
      • Features: Flooring - Carpet
      • Level: Upper
      Bonus room
      • Level: Lower
      Breakfast room
      • Level: Main
      Family room
      • Features: Fireplace - Gas
      • Level: Main
      Family room
      • Level: Lower
      Kitchen
      • Features: Kitchen Island, Eat-in Kitchen, Pantry
      • Level: Main
      Kitchen
      • Level: Lower
      Laundry
      • Level: Main
      Laundry
      • Level: Lower
      Living room
      • Features: Crown Molding, Flooring - Wood
      • Level: Main
      Office
      • Level: Main
      Utility room
      • Level: Lower
      Heating
      • Forced Air, Electric
      Cooling
      • Central Air, Ceiling Fan(s), Electric
      Appliances
      • Included: Dishwasher, Disposal, Exhaust Fan, Cooktop, Water Heater, Refrigerator, Ice Maker, Microwave, Oven, Gas Water Heater
      • Laundry: Main Level, Lower Level, Laundry Room
      Features
      • Attic, Breakfast Area, Family Room Off Kitchen, Open Floorplan, Eat-in Kitchen, Kitchen Island, Kitchen - Table Space, Pantry, Primary Bath(s), Soaking Tub, Bathroom - Tub Shower, Walk-In Closet(s), 9'+ Ceilings, 2 Story Ceilings, Dry Wall
      • Flooring: Carpet, Wood, Luxury Vinyl, Ceramic Tile
      • Windows: Double Hung, Sliding, Window Treatments
      • Basement: Partial,Full,Finished,Heated,Improved,Interior Entry,Exterior Entry,Rear Entrance,Windows
      • Number of fireplaces: 1
      • Fireplace features: Glass Doors, Gas/Propane
      Interior area
      • Total structure area: 3,596
      • Total interior livable area: 3,596 sqft
      • Finished area above ground: 2,374
      • Finished area below ground: 1,222

      Property

      Parking
      • Total spaces: 6
      • Parking features: Storage, Inside Entrance, Garage Door Opener, Garage Faces Front, Attached, Driveway, On Street
      • Attached garage spaces: 2
      • Uncovered spaces: 4
      Accessibility
      • Accessibility features: None
      Features
      • Levels: Two
      • Stories: 2
      • Patio & porch: Deck, Roof, Porch
      • Exterior features: Rain Gutters, Sidewalks
      • Pool features: None
      Lot
      • Size: 10,018 Square Feet
      Details
      • Additional structures: Above Grade, Below Grade
      • Parcel number: 1301385135
      • Zoning: R2
      • Special conditions: Standard

      Construction

      Type & style
      • Home type: SingleFamily
      • Architectural style: Colonial
      • Property subtype: Single Family Residence
      Materials
      • Vinyl Siding, Stone
      • Foundation: Concrete Perimeter
      • Roof: Architectural Shingle
      Condition
      • Excellent
      • New construction: No
      • Year built: 2008
      • Major remodel year: 2024
      Details
      • Builder name: Ward

      Utilities & green energy

      • Sewer: Public Sewer
      • Water: Public

      Community & HOA

      Community
      • Subdivision: Allys Meadow
      HOA
      • Has HOA: Yes
      • HOA fee: $288 quarterly
      • HOA name: ALLY'S MEADOW HOA
      Location
      • Region: Joppa

      Financial & listing details

      • Price per square foot: $167/sqft
      • Tax assessed value: $370,800
      • Annual tax amount: $3,783
      • Date on market: 6/19/2026
      • Listing agreement: Exclusive Right To Sell
      • Listing terms: Cash,Conventional,FHA,VA Loan
      • Exclusions: Garage Refrigerators (2), Storage Cabinets, Tool Hanging Devices, Tool Boxes, Workbench, Hose Reel, Door Alarms, Clothes Washers (2), Clothes Dryers (2), Laundry Room Bench, Household Shelving, Google Nest Devices (all), Tv Brackets, Curtains, Curtain Rods
      • Ownership: Fee Simple

        Estimated market value

        Not available

        Estimated sales range

        Not available

        Not available

        Price history

        DateEventPrice
        6/19/2026Listed for sale$599,000+13%$167/sqft
        Source: Bright MLS #MDHR2056442 Report a problem
        5/17/2024Sold$530,000+2.9%$147/sqft
        Source: Bright MLS #MDHR2029970 Report a problem
        4/15/2024Pending sale$514,999$143/sqft
        Source: Bright MLS #MDHR2029970 Report a problem
        4/10/2024Listed for sale$514,999+31.6%$143/sqft
        Source: Bright MLS #MDHR2029970 Report a problem
        12/30/2008Sold$391,400$109/sqft
        Source: Public Record Report a problem

        Public tax history

        YearProperty taxesTax assessment
        2025$3,783 +7.3%$347,133 +7.3%
        2024$3,525 +7.9%$323,467 +7.9%
        2023$3,268 +1.4%$299,800
        2022$3,224 -3%$299,800 +2.8%
        2021$3,323 +0.1%$291,733 +1.4%
        2020$3,320 +0.7%$287,700
        2019$3,298 +0.7%$287,700 +1.3%
        2018$3,276 +0.7%$283,900 +0.7%
        2017$3,254 +2224.5%$282,000
        2016$140 $282,000
        2015$140 -96.4%$282,000 -2.2%
        2014$3,917 $288,200
        2013-- $288,200
        2012-- $288,200 -14.8%
        2011-- $338,400 +6.2%
        2010-- $318,606 +6.6%
        2009-- $298,793 +564%
        2008-- $45,000
        Find assessor info on the county website

        Monthly payment

        Est. payment

        Payment breakdown

        Explore the cost of this home by adjusting the details. Changes won't be saved.
        All calculations are estimates and provided by Zillow, Inc. for informational purposes only. Actual amounts may vary.
        HOA fees may include property taxes on listings classified as Co-Ops. Contact the listing agent and/or owner for fee details.
        Mortgage interest rates are dependent on a number of factors, including credit score, down payment, and repayment length. Interest rate data provided by Zillow Group Marketplace, Inc. as of 1/1/1970 from various mortgage lenders with which we have lead or other similar arrangements; the Estimated Payment is an average of those rates.
        See how much you could borrow to make a competitive offer.

        Climate risks

        Neighborhood: 21085

        Getting around

        24 / 100
        Car-Dependent
        16 / 100
        Somewhat Bikeable

        Nearby schools

        GreatSchools rating
        Schools provided by the listing agent
        • District: Harford County Public Schools

        Source: Bright MLS. This data may not be complete. We recommend contacting the local school district to confirm school assignments for this home.

        A local agent can set up tours, give advice and negotiate with sellers.

        Browse local experts

        Similar homes