Skip main navigation
Sold
  • Price Unknown

    902 Shady Ln, Mexia, TX 76667

    3beds
    2,591sqft
    Single Family Residence
    Built in 1986
    10,585.08 Square Feet Lot
    $256,300 Zestimate®
    $--/sqft
    $1,766 Estimated rent

    Home value

    $256,300

    $238,000 - $274,000

    $1,766/mo

    Zestimate® history
    Loading
    Loading...

    Owner options

    List your home for rent

    $1,766/mo

    Rent Zestimate®

    Find your next renter with Zillow Rental Manager. Plus, with online applications, you can quickly screen prospective tenants – for free.

    Learn more

    $1,766/mo

    Rent Zestimate®

    Refinance and save

    Refinancing to a lower rate could help reduce your monthly payments and save thousands over the life of the loan.

    See today's rates

    Explore your selling options

    Work with a Zillow partner agent

    Leverage their expertise and Zillow's premium Showcase listings to get your home seen by more buyers.

    Get started

    List with your own agent

    Get your home in front of millions of buyers by listing it on Zillow.

    Learn how to do it

    Sell it yourself

    Take full control of how buyers see your home on Zillow by listing For Sale by Owner (FSBO).

    List your home

    What's special

    New water heaterNew chaBeautiful silestone countersCustom buffetVaulted ceilingsMaster bathSpacious family room
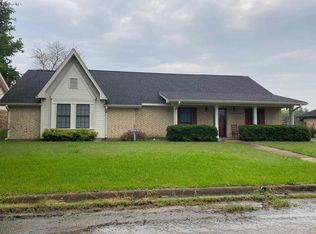
    FABULOUS NEIGHBORHOOD HOME!!!!! Location for this lovely brick 3 bedroom, 2 bath home is awesome. Upon entering the home you see a lovely Formal Dining Room which leads to the Kitchen with beautiful Silestone counters and cabinets in near-perfect condition. The Kitchen also has a Breakfast area with a custom buffet with more storage. The spacious Family Room as vaulted ceilings and a fireplace. All secondary bedrooms are of good size with adequate closet space. The Master Bedroom has enough room for a sitting area and the Master Bath has double vanities with a separate Tub and Shower. The converted garage makes a great Gameroom giving everyone a gathering place for tv watching and holidays. Outside the yard has a privacy fence and concrete patio. You will also enjoy the extra storage with a storage closet on the outside of home and a separate Shed for convenience. This home has been lovingly taken care of and won't last! The Seller is selling AS IS - new water heater, new CHA in 2019.

    Zillow last checked:

    Listing updated:

    Listed by:

    Mitzi Eves 254-562-7899,

    Heritage Real Estate LLC 254-562-7899

    Bought with:

    Kim Story

    Story Real Estate Group

    Source: NTREIS,MLS#: 20241409

    Facts & features

    Interior

    Bedrooms & bathrooms
    • Bedrooms: 3
    • Bathrooms: 2
    • Full bathrooms: 2
    Primary bedroom
    • Level: First
    • Dimensions: 18 x 14
    Bedroom
    • Level: First
    • Dimensions: 14 x 12
    Bedroom
    • Level: First
    • Dimensions: 12 x 10
    Dining room
    • Level: First
    • Dimensions: 14 x 12
    Dining room
    • Level: First
    • Dimensions: 10 x 8
    Family room
    • Features: Walk-In Closet(s)
    • Level: First
    • Dimensions: 20 x 24
    Living room
    • Features: Fireplace
    • Level: First
    • Dimensions: 18 x 14
    Heating
    • Central, Electric
    Cooling
    • Central Air, Ceiling Fan(s), Electric
    Appliances
    • Included: Dishwasher, Electric Cooktop, Electric Oven, Electric Water Heater, Disposal, Microwave, Refrigerator
    Features
    • Built-in Features, Double Vanity, Eat-in Kitchen, Kitchen Island, Pantry, Paneling/Wainscoting, Cable TV, Vaulted Ceiling(s), Walk-In Closet(s)
    • Flooring: Carpet, Ceramic Tile
    • Has basement: No
    • Number of fireplaces: 1
    • Fireplace features: Family Room, Wood Burning
    Interior area
    • Total interior livable area: 2,591 sqft

    Property

    Parking
    • Total spaces: 2
    • Parking features: Covered, Detached Carport, Driveway
    • Carport spaces: 2
    • Has uncovered spaces: Yes
    Features
    • Levels: One
    • Stories: 1
    • Pool features: None
    • Fencing: Fenced,High Fence,Wood
    Lot
    • Size: 10,585 sqft
    Details
    • Parcel number: R3965

    Construction

    Type & style
    • Home type: SingleFamily
    • Architectural style: Detached
    • Property subtype: Single Family Residence
    • Attached to another structure: Yes
    Materials
    • Brick
    • Foundation: Slab
    • Roof: Composition
    Condition
    • Year built: 1986

    Utilities & green energy

    • Sewer: Public Sewer
    • Water: Public
    • Utilities for property: Electricity Connected, Sewer Available, Water Available, Cable Available

    Community & neighborhood

    Community
    • Community features: Curbs
    Location
    • Region: Mexia
    • Subdivision: Calwood Estates Add

    Price history

    DateEventPrice
    8/4/2023Sold--
    Source: NTREIS #20241409 Report a problem
    7/12/2023Pending sale$259,900$100/sqft
    Source: NTREIS #20241409 Report a problem
    6/23/2023Listing removed--
    Source: NTREIS #20241409 Report a problem
    6/19/2023Contingent$259,900$100/sqft
    Source: NTREIS #20241409 Report a problem
    5/29/2023Price change$259,900-3.7%$100/sqft
    Source: NTREIS #20241409 Report a problem
    1/18/2023Listed for sale$269,900$104/sqft
    Source: NTREIS #20241409 Report a problem

    Public tax history

    YearProperty taxesTax assessment
    2025$4,042 -34%$262,125 -3.3%
    2024$6,122 +123.2%$271,080 +25.9%
    2023$2,743 -24.3%$215,350 +0.7%
    2022$3,624 -33.7%$213,920 +8.5%
    2021$5,466 $197,220 +7.3%
    2020-- $183,870 +7%
    2019-- $171,860
    2018-- $171,860
    2017-- $171,860 +0.2%
    2016-- $171,540
    2015-- $171,540
    2014-- $171,540 +4.6%
    2012-- $164,030
    2011-- $164,030 +3.3%
    2010-- $158,790
    2009-- $158,790
    2008-- $158,790 +24.6%
    2007-- $127,490

    Find assessor info on the county website

    Neighborhood: 76667

    Nearby schools

    GreatSchools rating
    Schools provided by the listing agent
    • Elementary: Mcbay
    • High: Mexia
    • District: Mexia ISD

    Source: NTREIS. This data may not be complete. We recommend contacting the local school district to confirm school assignments for this home.