Skip main navigation
Sold for $425,000
  • $425,000

    902 Sitka Ln, Capitol Heights, MD 20743

    3beds
    2,200sqft
    Single Family Residence
    Built in 1964
    10,176 Square Feet Lot
    $422,000 Zestimate®
    $193/sqft
    $2,804 Estimated rent

    Home value

    $422,000

    $376,000 - $477,000

    $2,804/mo

    Zestimate® history
    Loading
    Loading...

    Owner options

    List your home for rent

    $2,804/mo

    Rent Zestimate®

    Find your next renter with Zillow Rental Manager. Plus, with online applications, you can quickly screen prospective tenants – for free.

    Learn more

    $2,804/mo

    Rent Zestimate®

    Refinance and save

    $2,688/mo

    Est. payment

    Refinancing to a lower rate could help reduce your monthly payments and save thousands over the life of the loan.

    See today's rates

    $2,688/mo

    Est. payment

    Explore your selling options

    Work with a Zillow partner agent

    Leverage their expertise and Zillow's premium Showcase listings to get your home seen by more buyers.

    Get started

    List with your own agent

    Get your home in front of millions of buyers by listing it on Zillow.

    Learn how to do it

    Sell it yourself

    Take full control of how buyers see your home on Zillow by listing For Sale by Owner (FSBO).

    List your home

    What's special

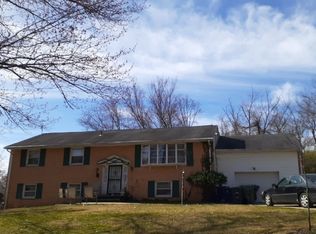
    Step into comfort and style at your next home, a charming retreat in Capitol Heights! This spacious home offers an inviting open floor plan, perfect for both entertaining and everyday living. Gleaming hardwood floors flow throughout the main level, adding warmth and elegance to the sun-filled living spaces. The kitchen is a true showstopper, with modern appliances, ample cabinet space, and plenty of room to whip up your favorite meals while still being part of the conversation. Head downstairs to the cozy lower level where a rustic wood-burning fireplace sets the scene for relaxation—perfect for chilly evenings or casual gatherings, this versatile space is ideal for a rec room, home office, or media area. With two den-rooms, full bath & wet bar area, leaves you endless possibilities to personalize your new home. Out back, you’ll discover a fully fenced, flat rear yard that feels like your own private oasis. At the center stands a majestic old-growth tree, offering shade and character to the outdoor space. Imagine summer BBQs, playful afternoons, or simply unwinding in your peaceful garden sanctuary. Located just minutes from local parks, shopping, and commuter routes, This property brings together the best of suburban living with easy access to the DC & other areas. Don’t miss out on this Capitol Heights gem—schedule your showing today! UPDATES: Attic Insolation 2023 - Roof 2020 - HVAC 2019 - Hot Water Heater 2019

    Zillow last checked:

    Listing updated:

    Listed by:

    Ben Dominguez 703-899-3032,

    Pearson Smith Realty, LLC

    Bought with:

    Camilo Rodriguez, 633388

    Freedom Choice Realty LLC

    Source: Bright MLS,MLS#: MDPG2125914MLS Logo

    Facts & features

    Interior

    Bedrooms & bathrooms
    • Bedrooms: 3
    • Bathrooms: 3
    • Full bathrooms: 3
    • Main level bathrooms: 3
    • Main level bedrooms: 3
    Basement
    • Area: 1100
    Heating
    • Forced Air, Natural Gas
    Cooling
    • Central Air, Natural Gas
    Appliances
    • Included: Dishwasher, Disposal, Oven/Range - Gas, Refrigerator, Gas Water Heater
    • Laundry: In Basement, Hookup, Laundry Room
    Features
    • Attic, Entry Level Bedroom, Open Floorplan, Kitchen - Gourmet, Kitchen Island, Bar
    • Flooring: Hardwood
    • Basement: Finished
    • Number of fireplaces: 1
    • Fireplace features: Wood Burning
    Interior area
    • Total structure area: 2,200
    • Total interior livable area: 2,200 sqft
    • Finished area above ground: 1,100
    • Finished area below ground: 1,100

    Property

    Parking
    • Total spaces: 4
    • Parking features: Concrete, Attached Carport, Driveway, On Street
    • Carport spaces: 1
    • Uncovered spaces: 3
    Accessibility
    • Accessibility features: 2+ Access Exits
    Features
    • Levels: Two
    • Stories: 2
    • Patio & porch: Patio
    • Pool features: None
    • Fencing: Back Yard,Full
    • Has view: Yes
    • View description: Garden
    Lot
    • Size: 10,176 sqft
    • Features: Front Yard, Rear Yard, Level
    Details
    • Additional structures: Above Grade, Below Grade
    • Parcel number: 17182120038
    • Zoning: RSF95
    • Special conditions: Standard

    Construction

    Type & style
    • Home type: SingleFamily
    • Architectural style: Raised Ranch/Rambler
    • Property subtype: Single Family Residence
    Materials
    • Brick, Stick Built
    • Foundation: Slab, Concrete Perimeter
    • Roof: Asphalt
    Condition
    • Very Good
    • New construction: No
    • Year built: 1964

    Utilities & green energy

    • Sewer: Public Sewer
    • Water: Public
    • Utilities for property: Electricity Available, Natural Gas Available, Water Available, Sewer Available

    Community & neighborhood

    Location
    • Region: Capitol Heights
    • Subdivision: Millwood

    Other

    Other facts
    • Listing agreement: Exclusive Right To Sell
    • Listing terms: Cash,Conventional,FHA,VA Loan
    • Ownership: Fee Simple

    Price history

    DateEventPrice
    1/6/2025Sold$425,000$193/sqft
    Source: Bright MLS #MDPG2125914 Report a problem
    12/14/2024Pending sale$425,000$193/sqft
    Source: Bright MLS #MDPG2125914 Report a problem
    12/8/2024Listed for sale$425,000$193/sqft
    Source: Bright MLS #MDPG2125914 Report a problem
    11/4/2024Listing removed$425,000$193/sqft
    Source: Bright MLS #MDPG2125914 Report a problem
    10/15/2024Price change$425,000-5.6%$193/sqft
    Source: Bright MLS #MDPG2125914 Report a problem
    10/3/2024Listed for sale$450,000+12.5%$205/sqft
    Source: Bright MLS #MDPG2125914 Report a problem
    9/1/2023Listing removed$400,000$182/sqft
    Source: Bright MLS #MDPG2080494 Report a problem
    8/24/2023Listed for sale$400,000$182/sqft
    Source: Bright MLS #MDPG2080494 Report a problem
    8/12/2023Listing removed$400,000$182/sqft
    Source: Bright MLS #MDPG2080494 Report a problem
    6/13/2023Contingent$400,000$182/sqft
    Source: Bright MLS #MDPG2080494 Report a problem
    6/10/2023Listed for sale$400,000+21.2%$182/sqft
    Source: Bright MLS #MDPG2080494 Report a problem
    5/16/2019Sold$329,900$150/sqft
    Source: Public Record Report a problem
    3/22/2019Listed for sale$329,900+119.9%$150/sqft
    Source: Taylor Properties #MDPG503808 Report a problem
    2/11/2019Sold$150,000$68/sqft
    Source: Public Record Report a problem

    Public tax history

    YearProperty taxesTax assessment
    2025$6,104 +51%$383,867 +5.6%
    2024$4,044 +5.9%$363,633 +5.9%
    2023$3,819 $343,400
    2022$3,819 +28.2%$343,400 +28.2%
    2021$2,978 +16.4%$267,800 +16.4%
    2020$2,558 -19.9%$230,000 +7.1%
    2019$3,192 $214,800
    2018$3,192 +3.7%$214,800 +3.7%
    2017$3,079 -30.1%$207,200 +3.1%
    2016$4,405 $201,033 +3.2%
    2015$4,405 $194,867 +3.3%
    2014$4,405 $188,700
    2013-- $188,700
    2012-- $188,700 -33.5%
    2011-- $283,550 +8%
    2010-- $262,660 +8.6%
    2009-- $241,770 +9.5%
    2008-- $220,880 +16.1%
    2007-- $190,186 +19.2%
    2006-- $159,493 +23.8%
    2005-- $128,800 +3.7%
    2004-- $124,150
    2003-- $124,150 +8.1%
    2002-- $114,850
    2001-- $114,850

    Find assessor info on the county website

    Neighborhood: 20743

    Nearby schools

    GreatSchools rating
    Schools provided by the listing agent
    • Elementary: John H Bayne
    • Middle: Walker Mill
    • High: Central
    • District: Prince George's County Public Schools

    Source: Bright MLS. This data may not be complete. We recommend contacting the local school district to confirm school assignments for this home.

    Get pre-qualified for a loan
    At Zillow Home Loans, we can pre-qualify you in as little as 5 minutes with no impact to your credit score.

    An equal housing lender. NMLS #10287.