Gadsden- Bungalow style home features 3 bedrooms, 2 baths, living room, dining room that opens up to the kitchen and there is a laundry right off the kitchen. Partial basement for potential expansion with lots of storage. Outside there is a double garage and a completely fenced yard.
Pending
$40,000
902 Spring St, Gadsden, AL 35901
3beds
1,667sqft
Single Family Residence
Built in ----
-- sqft lot
$-- Zestimate®
$24/sqft
$-- HOA
What's special
Completely fenced yardDouble garage
- 12 days
- 925
- 78
Likely to sell faster than
Zillow last checked:
Listing updated:
Listed by:
Jeff Ingram 256-504-9098,
Susie Weems Real Estate, LLC,
Mark Thrift 256-312-1797,
Susie Weems Real Estate, LLC
Source: ValleyMLS,MLS#: 21928705
Facts & features
Interior
Bedrooms & bathrooms
- Bedrooms: 3
- Bathrooms: 2
- Full bathrooms: 2
Rooms
- Room types: Master Bedroom, Living Room, Bedroom 2, Bedroom 3, Kitchen
Primary bedroom
- Features: Wood Floor
- Level: First
- Area: 120
- Dimensions: 12 x 10
Bedroom 2
- Features: Wood Floor
- Level: First
- Area: 100
- Dimensions: 10 x 10
Bedroom 3
- Features: Wood Floor
- Level: First
- Area: 90
- Dimensions: 10 x 9
Kitchen
- Features: Vinyl
- Level: First
- Area: 80
- Dimensions: 8 x 10
Living room
- Features: Wood Floor
- Level: First
- Area: 216
- Dimensions: 12 x 18
Heating
- Central 1, See Remarks
Cooling
- Window 2
Features
- Basement: Basement,Crawl Space
- Has fireplace: No
- Fireplace features: None
Interior area
- Total interior livable area: 1,667 sqft
Property
Parking
- Parking features: Garage-Detached, Driveway-Concrete
Features
- Patio & porch: Front Porch
Lot
- Dimensions: 75 x 189 x 72 x 170
Details
- Parcel number: 1009324000069.000
- Special conditions: In Foreclosure
Construction
Type & style
- Home type: SingleFamily
- Architectural style: Craftsman
- Property subtype: Single Family Residence
Condition
- New construction: No
Utilities & green energy
- Water: Public
Community & HOA
Community
- Subdivision: Metes And Bounds
HOA
- Has HOA: No
Location
- Region: Gadsden
Financial & listing details
- Price per square foot: $24/sqft
- Tax assessed value: $65,000
- Annual tax amount: $270
- Date on market: 9/9/2026
Estimated market value
Not available
Estimated sales range
Not available
$1,602/mo
Price history
| Date | Event | Price |
|---|---|---|
| 12/2/2024 | Sold | $109,900+22.2%$66/sqft |
Source:  ValleyMLS #21857473 Report a problem ValleyMLS #21857473 Report a problem | ||
| 11/19/2024 | Pending sale | $89,900$54/sqft |
Source: ValleyMLS #21857473 Report a problem | ||
| 10/10/2024 | Contingent | $89,900$54/sqft |
Source: ValleyMLS #21857473 Report a problem | ||
| 9/28/2024 | Listed for sale | $89,900$54/sqft |
Source: ValleyMLS #21857473 Report a problem | ||
| 9/3/2024 | Contingent | $89,900$54/sqft |
Source: ValleyMLS #21857473 Report a problem | ||
| 6/30/2024 | Listed for sale | $89,900$54/sqft |
Source: ValleyMLS #21857473 Report a problem | ||
| 6/26/2024 | Contingent | $89,900$54/sqft |
Source: ValleyMLS #21857473 Report a problem | ||
| 6/10/2024 | Price change | $89,900-10%$54/sqft |
Source: ValleyMLS #21857473 Report a problem | ||
| 5/11/2024 | Price change | $99,900-9.1%$60/sqft |
Source: ValleyMLS #21857473 Report a problem | ||
| 5/10/2024 | Listed for sale | $109,900$66/sqft |
Source: ValleyMLS #21857473 Report a problem | ||
| 5/6/2024 | Contingent | $109,900$66/sqft |
Source: ValleyMLS #21857473 Report a problem | ||
| 4/18/2024 | Price change | $109,900-5.2%$66/sqft |
Source: ValleyMLS #21857473 Report a problem | ||
| 4/7/2024 | Listed for sale | $115,900+54.5%$70/sqft |
Source: ValleyMLS #21857473 Report a problem | ||
| 7/14/2023 | Sold | $75,000-6.1%$45/sqft |
Source:  GALMLS #1356713 Report a problem GALMLS #1356713 Report a problem | ||
| 6/15/2023 | Contingent | $79,900$48/sqft |
Source: GALMLS #1356713 Report a problem | ||
| 6/12/2023 | Listed for sale | $79,900$48/sqft |
Source: GALMLS #1356713 Report a problem | ||
Public tax history
| Year | Property taxes | Tax assessment |
|---|---|---|
| 2025 | $270 | $6,520 |
| 2024 | $270 -54.9% | $6,520 -46.7% |
| 2023 | $600 | $12,240 |
| 2022 | $600 +29.9% | $12,240 +29.9% |
| 2021 | $462 | $9,420 |
| 2020 | $462 | $9,420 |
| 2019 | $462 | $9,420 +5.6% |
| 2017 | $462 +5.6% | $8,920 |
| 2016 | $437 | $8,920 |
| 2015 | $437 | $8,920 +1.8% |
| 2013 | $437 | $8,760 |
| 2012 | -- | $8,760 -2.4% |
| 2011 | -- | $8,980 |
| 2010 | -- | $8,980 |
| 2005 | -- | -- |
| 2004 | -- | -- |
| 2002 | -- | -- |
| 2001 | -- | -- |
| 2000 | -- | -- |
Find assessor info on the county website
Monthly payment
Est. payment
Payment breakdown
Explore the cost of this home by adjusting the details. Changes won't be saved.Climate risks
Neighborhood: 35901
Nearby schools
Schools provided by the listing agent
- Elementary: W.E. Striplin
- Middle: Gadsden
- High: Gadsden City High
Source: ValleyMLS. This data may not be complete. We recommend contacting the local school district to confirm school assignments for this home.
Similar homes
- $44,3002 bd1 ba884 sqft2502 Dublin St, Gadsden, AL 35901For Sale
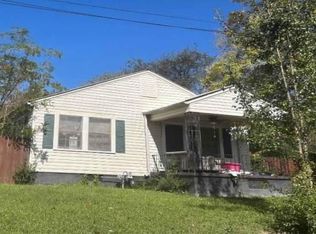 Hubzu
Hubzu - $25,0003 bd1 ba1.5k sqft404 Riley St, Gadsden, AL 35901For Sale
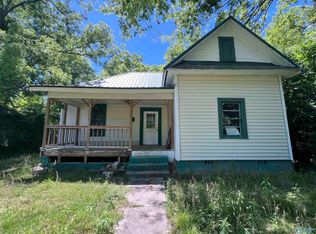 MLS ID #21918920, Rachel White. ValleyMLS
 - $34,9004 bd2 ba1.7k sqft109 Washington Ave, East Gadsden, AL 35903For Sale
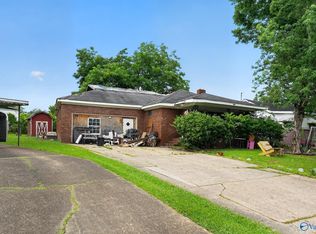 MLS ID #21920583, Steve Koleno. ValleyMLS
 - $46,0002 bd2 ba900 sqft803 Beale St, Attalla, AL 35954For Sale
 MLS ID #21925762, Sandra Heath. ValleyMLS
