HUGE 10K PRICE REDUCTION!!!!! WELCOME TO YOUR FABULOUS NEW HOME! EVERYTHING HAS BEEN UPDATED AND LOOKS AMAZING. NEW GRANITE COUNTERTOP AND UPDATED KITCHEN INCLUDING NEW FRIDGE AND NEWER APPLIANCES. BATHROOMS HAVE QUARTZ COUNTERTOPS WITH NEW FAUCETS AND LIGHT FIXTURES. NEW INTERIOR AND EXTERIOR PAINT. WALKOUT BASEMENT. ALL NEW CARPET AND LVT FLOORING. GREAT QUIET AND SAFE NEIGHBORHOOD WITH GOOD SIZED, FENCED BACKYARD. ADDITIONAL STORAGE UNDERSTAIRS AND BONUS ROOM OFF THE BACK OF THE GARAGE. THIS IS ONE YOU WILL NOT WANT TO MISS.
Seller is a licensed Agent
Sold
Price Unknown
902 Spruce Dr, Greenwood, MO 64034
4beds
1,836sqft
Single Family Residence
Built in 2000
8,712 Square Feet Lot
$348,200 Zestimate®
$--/sqft
$2,363 Estimated rent
Home value
$348,200
$310,000 - $390,000
$2,363/mo
Zestimate® history
Owner options
List your home for rent
$2,363/mo
Rent Zestimate®
Find your next renter with Zillow Rental Manager. Plus, with online applications, you can quickly screen prospective tenants – for free.
$2,363/mo
Rent Zestimate®
Refinance and save
Refinancing to a lower rate could help reduce your monthly payments and save thousands over the life of the loan.
Explore your selling options
Work with a Zillow partner agent
Leverage their expertise and Zillow's premium Showcase listings to get your home seen by more buyers.
Get startedList with your own agent
Get your home in front of millions of buyers by listing it on Zillow.
Learn how to do itSell it yourself
Take full control of how buyers see your home on Zillow by listing For Sale by Owner (FSBO).
List your homeWhat's special
Good sized fenced backyardAdditional storage understairsNew granite countertopWalkout basementBathrooms have quartz countertopsNew carpetNewer appliances
Zillow last checked:
Listing updated:
Listed by:
Tab Lardner 816-223-0217,
United Real Estate Kansas City
Bought with:
Jonna Jeffries, 2016011160
Realty Professionals Heartland
Source: Heartland MLS as distributed by MLS GRID,MLS#: 2537154
Facts & features
Interior
Bedrooms & bathrooms
- Bedrooms: 4
- Bathrooms: 3
- Full bathrooms: 3
Primary bedroom
- Features: All Carpet, Carpet, Ceiling Fan(s)
- Level: First
- Area: 143 Square Feet
- Dimensions: 13 x 11
Bedroom 2
- Features: All Carpet, Carpet, Ceiling Fan(s)
- Level: First
- Area: 99 Square Feet
- Dimensions: 11 x 9
Bedroom 3
- Features: All Carpet, Carpet, Ceiling Fan(s)
- Level: First
- Area: 99 Square Feet
- Dimensions: 11 x 9
Bedroom 4
- Features: All Carpet, Carpet, Ceiling Fan(s), Walk-In Closet(s)
- Level: Basement
- Area: 132 Square Feet
- Dimensions: 12 x 11
Primary bathroom
- Features: Double Vanity, Shower Over Tub, Walk-In Closet(s)
- Level: First
Bathroom 1
- Features: Shower Over Tub, Vinyl
- Level: First
Bathroom 1
- Features: Shower Over Tub, Vinyl
- Level: Basement
Dining room
- Features: Wood Floor
- Level: First
- Area: 88 Square Feet
- Dimensions: 11 x 8
Family room
- Features: All Carpet, Carpet, Ceiling Fan(s)
- Level: Basement
- Area: 209 Square Feet
- Dimensions: 19 x 11
Kitchen
- Features: Ceiling Fan(s), Wood Floor
- Level: First
- Area: 99 Square Feet
- Dimensions: 11 x 9
Laundry
- Features: Vinyl
- Level: Basement
- Area: 36 Square Feet
- Dimensions: 6 x 6
Living room
- Features: All Carpet, Carpet, Ceiling Fan(s), Fireplace
- Level: First
- Area: 156 Square Feet
- Dimensions: 13 x 12
Heating
- Heat Pump
Cooling
- Electric, Heat Pump
Appliances
- Included: Dishwasher, Disposal, Humidifier, Microwave, Built-In Electric Oven
- Laundry: Laundry Room, Lower Level
Features
- Ceiling Fan(s), Vaulted Ceiling(s), Walk-In Closet(s)
- Flooring: Luxury Vinyl
- Doors: Storm Door(s)
- Windows: Thermal Windows
- Basement: Basement BR,Egress Window(s),Finished,Walk-Out Access
- Number of fireplaces: 1
- Fireplace features: Gas Starter, Living Room
Interior area
- Total structure area: 1,836
- Total interior livable area: 1,836 sqft
- Finished area above ground: 1,836
- Finished area below ground: 0
Property
Parking
- Total spaces: 2
- Parking features: Attached, Built-In, Garage Door Opener, Garage Faces Front
- Attached garage spaces: 2
Features
- Patio & porch: Deck, Patio
- Exterior features: Sat Dish Allowed
- Fencing: Privacy,Wood
Lot
- Size: 8,712 Square Feet
- Features: City Lot
Details
- Parcel number: 70740172000000000
Construction
Type & style
- Home type: SingleFamily
- Architectural style: Traditional
- Property subtype: Single Family Residence
Materials
- Wood Siding
- Roof: Composition
Condition
- Year built: 2000
Utilities & green energy
- Sewer: Public Sewer
- Water: Public
Community & HOA
Community
- Security: Smoke Detector(s)
- Subdivision: Rolling Meadows
HOA
- Has HOA: No
Location
- Region: Greenwood
Financial & listing details
- Tax assessed value: $225,200
- Annual tax amount: $2,572
- Date on market: 3/20/2025
- Listing terms: Cash,Conventional,FHA,VA Loan
- Ownership: Investor
Price history
| Date | Event | Price |
|---|---|---|
| 5/1/2025 | Sold | -- |
Source:  Heartland MLS as distributed by MLS GRID #2537154 Report a problem Heartland MLS as distributed by MLS GRID #2537154 Report a problem | ||
| 4/2/2025 | Pending sale | $339,500$185/sqft |
Source: Heartland MLS as distributed by MLS GRID #2537154 Report a problem | ||
| 3/26/2025 | Price change | $339,500-2.9%$185/sqft |
Source: Heartland MLS as distributed by MLS GRID #2537154 Report a problem | ||
| 3/20/2025 | Listed for sale | $349,500+133.2%$190/sqft |
Source: Heartland MLS as distributed by MLS GRID #2537154 Report a problem | ||
| 3/24/2021 | Listing removed | -- |
Source: Owner Report a problem | ||
| 4/9/2019 | Listing removed | $1,595$1/sqft |
Source: Owner Report a problem | ||
| 3/30/2019 | Listed for rent | $1,595$1/sqft |
Source: Owner Report a problem | ||
| 5/28/2016 | Listing removed | $1,595+14.3%$1/sqft |
Source: Trevor Rentals Report a problem | ||
| 10/24/2014 | Listing removed | $1,395$1/sqft |
Source: Zillow Rental Network Report a problem | ||
| 10/22/2014 | Price change | $1,395-6.7%$1/sqft |
Source: Zillow Rental Network Report a problem | ||
| 10/2/2014 | Listed for rent | $1,495$1/sqft |
Source: Trevor Rentals Report a problem | ||
| 1/5/2013 | Listing removed | $1,495$1/sqft |
Source: Hotpads for Rent Report a problem | ||
| 12/23/2012 | Listed for rent | $1,495$1/sqft |
Source: Hotpads for Rent Report a problem | ||
| 12/3/2012 | Sold | -- |
Source: Heartland MLS as distributed by MLS GRID #45001_1790025 Report a problem | ||
| 11/13/2012 | Pending sale | $149,900$82/sqft |
Source: Keller Williams Eastland Partners #1790025 Report a problem | ||
| 10/25/2012 | Price change | $149,900-0.1%$82/sqft |
Source: Keller Williams Eastland Partners #1790025 Report a problem | ||
| 9/27/2012 | Price change | $150,000-3.2%$82/sqft |
Source: Keller Williams Eastland Partners #1790025 Report a problem | ||
| 7/20/2012 | Listed for sale | $154,900$84/sqft |
Source: Keller Williams Eastland Partners #1790025 Report a problem | ||
| 9/14/2009 | Sold | -- |
Source: Agent Provided Report a problem | ||
Public tax history
| Year | Property taxes | Tax assessment |
|---|---|---|
| 2025 | $2,985 +16% | $42,789 +15% |
| 2024 | $2,573 +1% | $37,208 |
| 2023 | $2,546 -17.5% | $37,208 -6.3% |
| 2022 | $3,086 -2.3% | $39,710 |
| 2021 | $3,157 +3.2% | $39,710 +4.9% |
| 2020 | $3,060 +1.8% | $37,865 |
| 2019 | $3,007 | $37,865 +14.9% |
| 2018 | $3,007 +3.7% | $32,955 |
| 2017 | $2,899 +2.8% | $32,955 +2.6% |
| 2016 | $2,821 +2.1% | $32,129 +4.2% |
| 2014 | $2,764 +0.1% | $30,821 |
| 2013 | $2,763 -0.8% | $30,821 |
| 2012 | $2,785 +0.4% | $30,821 |
| 2011 | $2,774 +8.1% | $30,821 |
| 2010 | $2,566 -0.3% | $30,821 |
| 2009 | $2,573 +0.7% | $30,821 -2% |
| 2008 | $2,555 +1.4% | $31,449 |
| 2007 | $2,520 +0.1% | $31,449 +3% |
| 2006 | $2,518 +11.1% | $30,534 |
| 2005 | $2,268 +7.2% | $30,534 +15% |
| 2004 | $2,116 -0.9% | $26,551 |
| 2003 | $2,136 +29.4% | $26,551 +1.6% |
| 2002 | $1,651 +322.3% | $26,135 +423.9% |
| 2001 | $391 | $4,989 |
Find assessor info on the county website
Neighborhood: 64034
Nearby homes
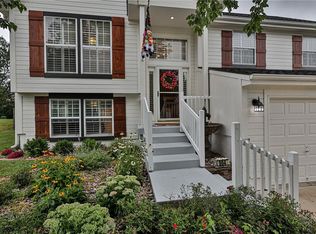
- $348,5004 bd3 ba1.7k sqft904 Spruce Dr, Greenwood, MO 64034Off Market
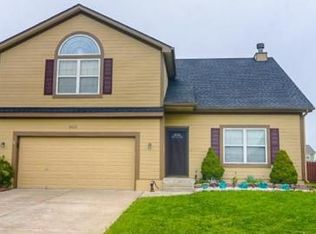
- $358,7004 bd3 ba1.6k sqft900 Spruce Dr, Greenwood, MO 64034Off Market
- $408,3004 bd3 ba2.4k sqft1414 Tabitha Ln, Greenwood, MO 64034Off Market
- $315,5003 bd2 ba1.3k sqft906 Spruce Dr, Greenwood, MO 64034Off Market
- $350,2004 bd3 ba1.4k sqft812 Spruce Dr, Greenwood, MO 64034Off Market
- $356,2003 bd2 ba1.7k sqft813 Tabitha Ln, Greenwood, MO 64034Off Market
- $359,8003 bd2 ba1.6k sqft903 Spruce Dr, Greenwood, MO 64034Off Market
- $338,4004 bd3 ba1.4k sqft901 Spruce Dr, Greenwood, MO 64034Off Market
Nearby schools
GreatSchools rating
- 7/10Greenwood Elementary SchoolGrades: K-5Distance: 0.9 mi
- 7/10Summit Lakes Middle SchoolGrades: 6-8Distance: 2.5 mi
- 9/10Lee's Summit West High SchoolGrades: 9-12Distance: 3.7 mi
Get a cash offer in 3 minutes
Find out how much your home could sell for in as little as 3 minutes with a no-obligation cash offer.
Estimated market value
$348,200
Get a cash offer in 3 minutes
Find out how much your home could sell for in as little as 3 minutes with a no-obligation cash offer.
Estimated market value
$348,200
- Missouri
- Jackson County
- Greenwood
- 64034
- 902 Spruce Dr
Nearby cities
Nearby zip codes
Other Greenwood Topics
