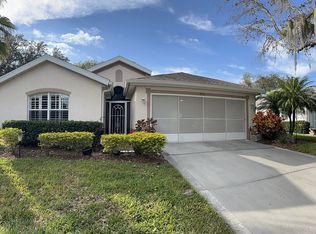
Prepare to be dazzled by this spacious Dartmouth floor plan, featuring a grand 13-foot arched domed doorway as you enter the home. The large living and dining area flows seamlessly into a beautifully air-conditioned Florida room, adorned with plantation shutters that add Southern charm. The galley kitchen boasts of quartz countertops, newer slate shade appliances, solid wood cabinets, and an eat-in area complemented by a bar with seating. Use the bonus room as your office or hobby room. The master bedroom features his and her closets, including a walk-in closet, and the bathroom offers granite countertops with dual sinks and a walk-in shower. The home is enhanced by high ceilings, two solar lights, and three new remote-control fans, along with custom hurricane shutters. The two-car garage includes attic storage, and the property features an irrigation system. This pet-friendly, peaceful location is near the South Clubhouse, offering a resort-style pool, restaurant, bar, and more. The HOA fee covers lawn care, cable, water, sewer, trash, roof replacement, building insurance, exterior painting, pest control, irrigation, security, and all the amenities of Kings Point, including six pools, pickleball, tennis, a fitness center, and an 850-seat veterans theater. FURNISHINGS AVAILABLE. This one of a kind 55+ gated community is just 45 minutes from international airports, beaches, sports facilities, Busch Gardens and is located between Tampa and Sarasota. TRAVEL AND LEISURE MAGAZINE has voted Sun City Center as one of the best retirement communities in the U. S. Come join us!
Sold for $285,000
Zillow last checked:
Listing updated:
Bought with:
Anita Frank, 3395525
REAL BROKER, LLC
Source: Stellar MLS,MLS#: TB8463315 Originating MLS: Suncoast Tampa
Originating MLS: Suncoast Tampa
Price history
| Date | Event | Price |
|---|---|---|
| 4/16/2026 | Sold | $285,000-4.7%$155/sqft |
Source:  Stellar MLS #TB8463315 Report a problem Stellar MLS #TB8463315 Report a problem | ||
| 2/4/2026 | Pending sale | $299,000$163/sqft |
Source: Stellar MLS #TB8463315 Report a problem | ||
| 1/19/2026 | Price change | $299,000-5.7%$163/sqft |
Source: Stellar MLS #TB8463315 Report a problem | ||
| 3/25/2022 | Pending sale | $317,000$173/sqft |
Source: Stellar MLS #T3361911 Report a problem | ||
Nearby homes
- $285,0002 bd2 ba1.8k sqft902 Staffordshire Ln, Sun City Center, FL 33573Sold
- $194,0002 bd2 ba1.3k sqft904 Staffordshire Ln, Sun City Center, FL 33573Off Market

- $190,4002 bd2 ba1.5k sqft820 Staffordshire Ln #7, Sun City Center, FL 33573Off Market
- $202,0002 bd2 ba1.5k sqft820 Staffordshire Ln, Sun City Center, FL 33573Off Market


Get pre-qualified for a loan
At Zillow Home Loans, we can pre-qualify you in as little as 5 minutes with no impact to your credit score.An equal housing lender. NMLS #10287.
