Skip main navigation
Sold for $402,000
  • $402,000

    902 Suellen Dr, Reading, PA 19605

    4beds
    2,337sqft
    Single Family Residence
    Built in 1989
    8,276 Square Feet Lot
    $404,200 Zestimate®
    $172/sqft
    $2,665 Estimated rent

    Home value

    $404,200

    $384,000 - $424,000

    $2,665/mo

    Zestimate® history
    Loading
    Loading...

    Owner options

    List your home for rent

    $2,665/mo

    Rent Zestimate®

    Find your next renter with Zillow Rental Manager. Plus, with online applications, you can quickly screen prospective tenants – for free.

    Learn more

    $2,665/mo

    Rent Zestimate®

    Refinance and save

    $2,653/mo

    Est. payment

    Refinancing to a lower rate could help reduce your monthly payments and save thousands over the life of the loan.

    See today's rates

    $2,653/mo

    Est. payment

    Explore your selling options

    Work with a Zillow partner agent

    Leverage their expertise and Zillow's premium Showcase listings to get your home seen by more buyers.

    Get started

    List with your own agent

    Get your home in front of millions of buyers by listing it on Zillow.

    Learn how to do it

    Sell it yourself

    Take full control of how buyers see your home on Zillow by listing For Sale by Owner (FSBO).

    List your home

    What's special

    Private patioAttached garageStunning updated kitchenNewer roofFlexible living spacesMain-level laundrySpacious and versatile layout
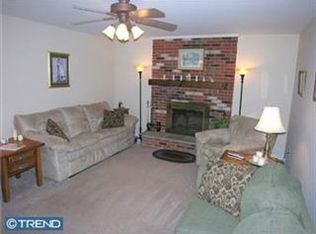
    Open House Saturday 04/18 @ 1PM - 2:30PM Welcome to this beautifully remodeled 4-bedroom, 3-bathroom home nestled in the peaceful and highly desirable Whitford Hill neighborhood of Berks County. This move-in-ready property blends modern upgrades with comfort and functionality, making it the perfect place to call home. Step inside to find luxury vinyl plank flooring flowing seamlessly throughout the home, offering both durability and style. The heart of the home features a stunning, updated kitchen complete with brand-new granite countertops with island and a full suite of new stainless steel appliances, including a stove, dishwasher, and refrigerator. Enjoy the convenience of main-level laundry, thoughtfully placed for easy everyday living. The home offers a spacious and versatile layout, highlighted by a dedicated entertainment room that opens directly to a private patio—perfect for hosting gatherings or relaxing outdoors. Outside, you’ll appreciate the beautifully landscaped yard surrounded by mature trees and well-maintained shrubbery, creating a serene and private setting. The property also features a newer roof, modern central air on the main floor, and an attached garage and a private driveway, providing ample parking and everyday convenience. The lower level includes a private bedroom with its own full bathroom—ideal for guests, in-laws, or anyone seeking additional privacy. With its modern updates, peaceful surroundings, and flexible living spaces, this home truly has it all. Schedule your private showing today and experience everything this Whitford Hill gem has to offer.

    Zillow last checked:

    Listing updated:

    Listed by:

    Joel Ovalle 484-300-9679,

    Saunders Real Estate

    Bought with:

    Mr. Nelson Gamez, RM426110

    Realty One Group Alliance

    Source: Bright MLS,MLS#: PABK2070666MLS Logo

    Facts & features

    Interior

    Bedrooms & bathrooms
    • Bedrooms: 4
    • Bathrooms: 3
    • Full bathrooms: 2
    • 1/2 bathrooms: 1
    Rooms
    • Room types: Family Room
    Family room
    • Level: Lower
    Heating
    • Baseboard, Wall Unit, Other, Natural Gas
    Cooling
    • Ductless, Window Unit(s), Electric
    Appliances
    • Included: Built-In Range, Dishwasher, Refrigerator, Stainless Steel Appliance(s), Cooktop, Gas Water Heater
    • Laundry: Upper Level
    Features
    • Breakfast Area, Open Floorplan, Eat-in Kitchen, Kitchen Island, Recessed Lighting, Upgraded Countertops
    • Flooring: Luxury Vinyl
    • Basement: Finished,Heated
    • Has fireplace: No
    Interior area
    • Total structure area: 2,337
    • Total interior livable area: 2,337 sqft
    • Finished area above ground: 1,850
    • Finished area below ground: 487

    Property

    Parking
    • Total spaces: 3
    • Parking features: Garage Faces Front, Storage, Garage Door Opener, Attached, Driveway
    • Attached garage spaces: 1
    • Uncovered spaces: 2
    Accessibility
    • Accessibility features: 2+ Access Exits, Accessible Doors
    Features
    • Levels: Multi/Split,Two
    • Stories: 2
    • Patio & porch: Deck, Patio
    • Exterior features: Lighting, Street Lights
    • Pool features: None
    • Has spa: Yes
    • Spa features: Bath
    Lot
    • Size: 8,276 Square Feet
    Details
    • Additional structures: Above Grade, Below Grade
    • Parcel number: 66439920827435
    • Zoning: RES
    • Special conditions: Standard

    Construction

    Type & style
    • Home type: SingleFamily
    • Property subtype: Single Family Residence
    Materials
    • Vinyl Siding, Aluminum Siding
    • Foundation: Block
    • Roof: Pitched,Shingle
    Condition
    • New construction: No
    • Year built: 1989

    Utilities & green energy

    • Electric: 200+ Amp Service
    • Sewer: Public Sewer
    • Water: Public
    • Utilities for property: Cable Connected

    Community & HOA

    Community
    • Subdivision: Whitford Hill
    HOA
    • Has HOA: No
    Location
    • Region: Reading
    • Municipality: MUHLENBERG TWP

    Financial & listing details

    • Price per square foot: $172/sqft
    • Tax assessed value: $93,800
    • Annual tax amount: $4,898
    • Date on market: 4/18/2026
    • Listing agreement: Exclusive Right To Sell
    • Inclusions: Refrigerator, Stove, Dishwasher, Washer And Dryer
    • Ownership: Fee Simple

    Price history

    DateEventPrice
    5/29/2026Sold$402,000$172/sqft
    Source: Bright MLS #PABK2070666 Report a problem
    4/21/2026Pending sale$402,000+3.1%$172/sqft
    Source: Bright MLS #PABK2070666 Report a problem
    4/18/2026Listed for sale$389,900+33.8%$167/sqft
    Source: Bright MLS #PABK2070666 Report a problem
    10/3/2025Sold$291,500$125/sqft
    Source: Bright MLS #PABK2061616 Report a problem

    Public tax history

    YearProperty taxesTax assessment
    2025$4,898 +8.5%$93,800
    2024$4,516 +6.5%$93,800
    2023$4,239 +1.7%$93,800
    2022$4,168 +2.4%$93,800
    2021$4,070 $93,800
    2020$4,070 +2.2%$93,800
    2019$3,983 +1.8%$93,800
    2018$3,913 +1.9%$93,800
    2017$3,839 +237.6%$93,800
    2016$1,137 $93,800
    2015$1,137 $93,800
    2014-- $93,800
    2013-- $93,800
    2012-- $93,800
    2011-- $93,800
    2010-- $93,800
    2009-- $93,800
    2008-- $93,800
    2007-- $93,800
    2006-- $93,800
    2005-- $93,800
    2004-- $93,800
    2003-- $93,800
    2002-- $93,800
    2000-- $93,800
    Find assessor info on the county website

    Neighborhood: 19605

    Nearby schools

    GreatSchools rating
    Schools provided by the listing agent
    • District: Muhlenberg

    Source: Bright MLS. This data may not be complete. We recommend contacting the local school district to confirm school assignments for this home.

    Get a cash offer in 3 minutes
    Find out how much your home could sell for in as little as 3 minutes with a no-obligation cash offer.
    Estimated market value
    $404,200
    Get a cash offer in 3 minutes
    Find out how much your home could sell for in as little as 3 minutes with a no-obligation cash offer.
    Estimated market value
    $404,200