Skip main navigation
Sold for $680,000
  • $680,000

    902 Surrey Dr, Blue Bell, PA 19422

    4beds
    2,213sqft
    Single Family Residence
    Built in 1959
    0.73 Acres Lot
    $686,000 Zestimate®
    $307/sqft
    $4,649 Estimated rent

    Home value

    $686,000

    $638,000 - $741,000

    $4,649/mo

    Zestimate® history
    Loading
    Loading...

    Owner options

    List your home for rent

    $4,649/mo

    Rent Zestimate®

    Find your next renter with Zillow Rental Manager. Plus, with online applications, you can quickly screen prospective tenants – for free.

    Learn more

    $4,649/mo

    Rent Zestimate®

    Refinance and save

    $4,354/mo

    Est. payment

    Refinancing to a lower rate could help reduce your monthly payments and save thousands over the life of the loan.

    See today's rates

    $4,354/mo

    Est. payment

    Explore your selling options

    Work with a Zillow partner agent

    Leverage their expertise and Zillow's premium Showcase listings to get your home seen by more buyers.

    Get started

    List with your own agent

    Get your home in front of millions of buyers by listing it on Zillow.

    Learn how to do it

    Sell it yourself

    Take full control of how buyers see your home on Zillow by listing For Sale by Owner (FSBO).

    List your home

    What's special

    Hardwood flooring runs throughoutDecorative tray ceilings
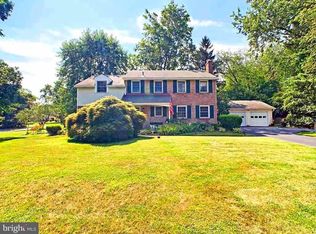
    Available for the first time since 1973, this lovingly maintained 4-bedroom, 2.5-bath home in Mermaid Estates (Wissahickon SD) is a rare offering in filled with character, craftsmanship, and pride of ownership. Set on an expansive .75-acre lot — with a front yard even more generous than the backyard — the curb appeal is truly exceptional. Mature landscaping frames the home beautifully, and the lush Zoysia grass lawn, known for its dense, carpet-like texture and durability, creates a manicured, country-club feel from the moment you arrive. Inside, hardwood flooring runs throughout, complementing a traditional layout designed for comfortable living and entertaining. What truly sets this property apart is the custom millwork crafted by the owner, a master woodworker who personally designed and installed the decorative tray ceilings and detailed moldings surrounding doors and windows. These architectural elements add architectural depth and timeless elegance rarely found in today’s construction. The main living spaces are warm and inviting, and the gourmet kitchen with SubZero refrigerator and electric cooktop built into the island overlooks the private backyard and in-ground pool, offering an easy flow for summer gatherings and outdoor enjoyment. Upstairs, four generously sized bedrooms provide ample space. Both full baths on the second floor have been partially updated. The hall bath features new tile, vanity, and toilet, while the primary bath includes a new floor, vanity, and toilet, along with a soaking tub and separate shower for a comfortable retreat-like feel. A full unfinished basement with laundry and walk-out to the rear yard offers abundant storage and future finishing potential. The custom millwork is also found in the basement and includes a retro built-in storage area and bar! The detached two-story garage with electric provides exceptional flexibility, ideal for a workshop, studio, home office, or hobby space. With strong bones, thoughtful updates, handcrafted architectural detail, and nearly three-quarters of an acre, 902 Surrey Drive presents an exceptional opportunity to update further, expand, or simply enjoy as is.

    Zillow last checked:

    Listing updated:

    Listed by:

    Jori Broad 215-370-7363,

    Coldwell Banker Realty

    Bought with:

    Linda Montebello, RS286916

    Elite Realty Group Unl. Inc.

    Source: Bright MLS,MLS#: PAMC2156066MLS Logo

    Facts & features

    Interior

    Bedrooms & bathrooms
    • Bedrooms: 4
    • Bathrooms: 3
    • Full bathrooms: 2
    • 1/2 bathrooms: 1
    • Main level bathrooms: 1
    Basement
    • Area: 0
    Heating
    • Baseboard, Oil
    Cooling
    • Window Unit(s), Electric
    Appliances
    • Included: Cooktop, Dishwasher, Dryer, Oven/Range - Electric, Stainless Steel Appliance(s), Washer, Electric Water Heater
    • Laundry: In Basement
    Features
    • Flooring: Hardwood
    • Basement: Full
    • Number of fireplaces: 1
    • Fireplace features: Wood Burning
    Interior area
    • Total structure area: 2,213
    • Total interior livable area: 2,213 sqft
    • Finished area above ground: 2,213
    • Finished area below ground: 0

    Property

    Parking
    • Total spaces: 9
    • Parking features: Storage, Garage Faces Front, Garage Faces Side, Oversized, Driveway, Detached, On Street
    • Garage spaces: 2
    • Uncovered spaces: 7
    Accessibility
    • Accessibility features: None
    Features
    • Levels: Two
    • Stories: 2
    • Patio & porch: Deck, Porch
    • Has private pool: Yes
    • Pool features: Fenced, In Ground, Private
    Lot
    • Size: 0.73 Acres
    • Features: Corner Lot, Front Yard, Rear Yard
    Details
    • Additional structures: Above Grade, Below Grade, Outbuilding
    • Parcel number: 660007159002
    • Zoning: R
    • Zoning description: Residential
    • Special conditions: Standard

    Construction

    Type & style
    • Home type: SingleFamily
    • Architectural style: Traditional
    • Property subtype: Single Family Residence
    Materials
    • Vinyl Siding, Brick Front
    • Foundation: Concrete Perimeter
    • Roof: Shingle
    Condition
    • Excellent
    • New construction: No
    • Year built: 1959

    Utilities & green energy

    • Sewer: Public Sewer
    • Water: Well

    Community & HOA

    Community
    • Subdivision: Mermaid Estates
    HOA
    • Has HOA: No
    Location
    • Region: Blue Bell
    • Municipality: WHITPAIN TWP

    Financial & listing details

    • Price per square foot: $307/sqft
    • Tax assessed value: $190,570
    • Annual tax amount: $6,642
    • Date on market: 3/12/2026
    • Listing agreement: Exclusive Right To Sell
    • Listing terms: Cash,Conventional,FHA,VA Loan
    • Inclusions: All Appliances "as-is" Condition, No Monetary Value. Pool Equipment
    • Exclusions: Personal Property. Garage Contents. Vehicles In Garage
    • Ownership: Fee Simple

    Price history

    DateEventPrice
    4/16/2026Sold$680,000+13.5%$307/sqft
    Source: Bright MLS #PAMC2156066 Report a problem
    3/17/2026Pending sale$599,000$271/sqft
    Source: Bright MLS #PAMC2156066 Report a problem
    3/12/2026Listed for sale$599,000$271/sqft
    Source: Bright MLS #PAMC2156066 Report a problem

    Public tax history

    YearProperty taxesTax assessment
    2025$6,231 +8%$190,570
    2024$5,769 $190,570
    2023$5,769 +3.6%$190,570
    2022$5,571 +3.1%$190,570
    2021$5,401 +2.5%$190,570
    2020$5,267 +2.1%$190,570
    2019$5,158 +2.2%$190,570
    2018$5,048 +4.1%$190,570
    2017$4,850 +2.1%$190,570
    2016$4,749 +2.6%$190,570
    2015$4,628 +0%$190,570
    2014$4,627 $190,570
    2013$4,627 $190,570
    2012$4,627 +3.1%$190,570
    2011$4,488 +4.8%$190,570
    2010$4,281 -0.2%$190,570
    2009$4,291 +3%$190,570
    2008$4,165 +1.9%--
    2007$4,087 -0.4%--
    2006$4,105 +4.1%--
    2005$3,943 +4.1%--
    2004$3,786 +10%--
    2003$3,442 +3.9%--
    2002$3,313 +4.6%--
    2000$3,168 -1.2%--
    1999$3,207 --
    Find assessor info on the county website

    Neighborhood: 19422

    Nearby schools

    GreatSchools rating
    Schools provided by the listing agent
    • High: Wissahickon Senior
    • District: Wissahickon

    Source: Bright MLS. This data may not be complete. We recommend contacting the local school district to confirm school assignments for this home.

    Get a cash offer in 3 minutes
    Find out how much your home could sell for in as little as 3 minutes with a no-obligation cash offer.
    Estimated market value
    $686,000
    Get a cash offer in 3 minutes
    Find out how much your home could sell for in as little as 3 minutes with a no-obligation cash offer.
    Estimated market value
    $686,000