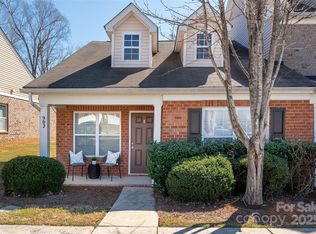
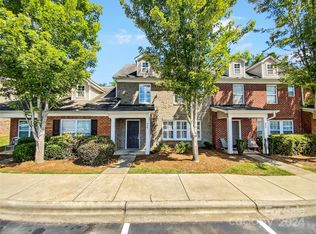
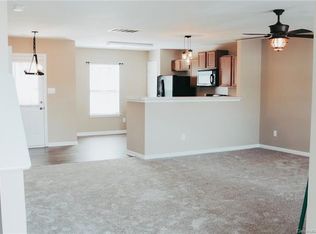
Renovated end unit with contemporary charm is move-in ready and like new! These sellers have taken great lengths to update almost all of this beautiful townhome including new luxury vinyl plank flooring, designer light fixtures, new floor molding, new dishwasher, new electric range, etc. The living room with electric fireplace flows into the kitchen with breakfast bar, granite countertops, tile backsplash, newly painted cabinetry with additional storage over the refrigerator and plenty of space for a dinette or kitchen island. The primary suite sits in the front of the home with a tray ceiling, ensuite bath with frosted barn door, marble countertops & glass enclosed walk-in shower. Two additional bedrooms sit in the back of the home with shared updated full hall bath boasting a new vanity & mirror. A new steel back door opens to the private patio with utility room access & additional paver extensions inside the fenced back yard, beyond the fence is a serene buffer that leads to a creek
Closed
$252,000
902 T J Dr, Monroe, NC 28112
3beds
1,002sqft
Townhouse
Built in 2007
0.05 Acres Lot
$252,200 Zestimate®
$251/sqft
$1,654 Estimated rent
Home value
$252,200
$235,000 - $272,000
$1,654/mo
Zestimate® history
Owner options
List your home for rent
$1,654/mo
Rent Zestimate®
Find your next renter with Zillow Rental Manager. Plus, with online applications, you can quickly screen prospective tenants – for free.
$1,654/mo
Rent Zestimate®
Refinance and save
$1,577/mo
Est. payment
Refinancing to a lower rate could help reduce your monthly payments and save thousands over the life of the loan.
$1,577/mo
Est. payment
Explore your selling options
Work with a Zillow partner agent
Leverage their expertise and Zillow's premium Showcase listings to get your home seen by more buyers.
Get startedList with your own agent
Get your home in front of millions of buyers by listing it on Zillow.
Learn how to do itSell it yourself
Take full control of how buyers see your home on Zillow by listing For Sale by Owner (FSBO).
List your homeWhat's special
Electric fireplaceContemporary charmUpdated full hall bathNew floor moldingDesigner light fixturesNew vanityPrimary suite
Zillow last checked:
Listing updated:
Listing Provided by:
Laura Collins lauradcollins@gmail.com,
RE/MAX Executive
Bought with:
Roslyn Katrowski
Better Homes and Garden Real Estate Paracle
Source: Canopy MLS as distributed by MLS GRID,MLS#: 4072786
Facts & features
Interior
Bedrooms & bathrooms
- Bedrooms: 3
- Bathrooms: 2
- Full bathrooms: 2
- Main level bedrooms: 3
Primary bedroom
- Features: Tray Ceiling(s)
- Level: Main
Primary bedroom
- Level: Main
Bedroom s
- Features: Attic Stairs Pulldown
- Level: Main
Bedroom s
- Level: Main
Bedroom s
- Level: Main
Bedroom s
- Level: Main
Bathroom full
- Features: Walk-In Closet(s)
- Level: Main
Bathroom full
- Level: Main
Bathroom full
- Level: Main
Bathroom full
- Level: Main
Kitchen
- Features: Vaulted Ceiling(s)
- Level: Main
Kitchen
- Level: Main
Living room
- Features: Vaulted Ceiling(s)
- Level: Main
Living room
- Level: Main
Heating
- Electric
Cooling
- Central Air
Appliances
- Included: Dishwasher, Disposal, Dryer, Gas Water Heater, Microwave, Refrigerator, Washer
- Laundry: Laundry Closet
Features
- Flooring: Vinyl
- Has basement: No
- Fireplace features: Living Room
Interior area
- Total structure area: 1,002
- Total interior livable area: 1,002 sqft
- Finished area above ground: 1,002
- Finished area below ground: 0
Property
Parking
- Parking features: Parking Lot
Features
- Levels: One
- Stories: 1
- Entry location: Main
- Fencing: Back Yard,Fenced
Lot
- Size: 0.05 Acres
- Features: End Unit
Details
- Parcel number: 09321510
- Zoning: AX0
- Special conditions: Estate
Construction
Type & style
- Home type: Townhouse
- Property subtype: Townhouse
Materials
- Brick Partial, Vinyl
- Foundation: Slab
Condition
- New construction: No
- Year built: 2007
Utilities & green energy
- Sewer: Public Sewer
- Water: City
Community & neighborhood
Location
- Region: Monroe
- Subdivision: Southwinds Townhomes
HOA & financial
HOA
- Has HOA: Yes
- HOA fee: $115 monthly
- Association name: Superior Association Management
- Association phone: 704-875-7299
Other
Other facts
- Listing terms: Cash,Conventional,FHA,VA Loan
- Road surface type: None
Price history
| Date | Event | Price |
|---|---|---|
| 4/10/2025 | Sold | $252,000+3.9%$251/sqft |
Source: Public Record Report a problem | ||
| 10/26/2023 | Sold | $242,500-3%$242/sqft |
Source:  Canopy MLS as distributed by MLS GRID #4072786 Report a problem Canopy MLS as distributed by MLS GRID #4072786 Report a problem | ||
| 9/29/2023 | Listed for sale | $250,000+84.5%$250/sqft |
Source: Canopy MLS as distributed by MLS GRID #4072786 Report a problem | ||
| 4/30/2019 | Sold | $135,500-3.1%$135/sqft |
Source: Canopy MLS as distributed by MLS GRID #3479474 Report a problem | ||
| 3/27/2019 | Pending sale | $139,900$140/sqft |
Source: Paola Alban, REALTORS #3479474 Report a problem | ||
| 3/20/2019 | Price change | $139,900-3.5%$140/sqft |
Source: Paola Alban, REALTORS #3479474 Report a problem | ||
| 3/1/2019 | Listed for sale | $144,900+44.9%$145/sqft |
Source: Paola Alban, REALTORS #3479474 Report a problem | ||
| 1/2/2008 | Sold | $100,000$100/sqft |
Source: Public Record Report a problem | ||
Public tax history
| Year | Property taxes | Tax assessment |
|---|---|---|
| 2025 | $1,372 +1.4% | $156,900 +26.5% |
| 2024 | $1,352 | $124,000 |
| 2023 | $1,352 | $124,000 |
| 2022 | $1,352 | $124,000 |
| 2021 | $1,352 +26.3% | $124,000 +56% |
| 2020 | $1,071 | $79,500 |
| 2019 | $1,071 +118.6% | $79,500 |
| 2018 | $490 | $79,500 |
| 2017 | $490 -54.4% | $79,500 |
| 2016 | $1,075 +74.2% | $79,500 |
| 2015 | $617 -47.6% | $79,500 -17.7% |
| 2014 | $1,178 | $96,570 |
| 2013 | -- | $96,570 |
| 2012 | -- | $96,570 |
| 2011 | -- | $96,570 |
| 2010 | -- | $96,570 |
| 2009 | $642 | $96,570 |
| 2008 | $642 +502% | $96,570 +543.8% |
| 2007 | $107 | $15,000 |
Find assessor info on the county website
Neighborhood: 28112
Nearby schools
GreatSchools rating
- 3/10Walter Bickett Elementary SchoolGrades: PK-5Distance: 0.3 mi
- 2/10Monroe Middle SchoolGrades: 6-8Distance: 2.2 mi
- 2/10Monroe High SchoolGrades: 9-12Distance: 2.9 mi
Schools provided by the listing agent
- Elementary: Walter Bickett
- Middle: Monroe
- High: Monroe
Source: Canopy MLS as distributed by MLS GRID. This data may not be complete. We recommend contacting the local school district to confirm school assignments for this home.
Get a cash offer in 3 minutes
Find out how much your home could sell for in as little as 3 minutes with a no-obligation cash offer.
Estimated market value
$252,200
Get a cash offer in 3 minutes
Find out how much your home could sell for in as little as 3 minutes with a no-obligation cash offer.
Estimated market value
$252,200
- North Carolina
- Union County
- Monroe
- 28112
- 902 T J Dr
Nearby cities
Nearby zip codes
Other Monroe Topics
