Charming, Warm and Elegant! This handsomely appointed ''Locklear Plan'' with 2014 sq. ft. single story home located in a much sought after area. This home features 3 bedrooms, 2.5 baths with a pocket office perfect for the computer or any hobby that you may want to enclose. The kitchen is designed for any cook with a large island making easy access to those large holiday gatherings. The kitchen is also highlighted with granite counter tops, wood floors, tile backsplash and stainless-steel appliances. The master bath features custom tile shower with Designer band. You will appreciate the mudroom adjacent to the garage is perfect as a multifunctional space that can function as a landing zone for papers, mail, schoolwork and supplies as well as a convenient place for the removal of coats and shoes keeping less dirt making its way into your home giving you more time for the things you enjoy. Hardwood floors in the traffic areas and tile in the bathrooms make this home maintenance friendly, giving you that much needed time at the emerald, green beaches with sugar white sand to enjoy rather than the expense and time of cleaning carpets. Is location important? The beauty of this home is it is centrally located so convenience and gas are an afterthought. This home is Located on a cul-de-sac perfect for any household and one of the best features of all is the 3-car garage making ample room for easy access for extra cars or hobbies. Another bonus and easy on the pocketbook is the easy maintenance of brick and fiber cement siding exterior with vinyl soffits. The privacy fence makes this home first on your list. Did I forget to say this home is less than10 YEARS OLD with an open floor plan, so no space is wasted. This home is convenient to the 7th Forces, Eglin Air Force Base and within a short drive to emerald, green waters, sugar white beaches, shopping, and high-end restaurants in Destin. Near enough to give yourself a vacation every weekend. Call today.
Sold for $475,000
$475,000
902 Tadpole Ave, Niceville, FL 32578
3beds
2,014sqft
Single Family Residence
Built in 2016
8,000 Square Feet Lot
$497,200 Zestimate®
$236/sqft
$2,590 Estimated rent
Home value
$497,200
$472,000 - $522,000
$2,590/mo
Zestimate® history
Owner options
List your home for rent
$2,590/mo
Rent Zestimate®
Find your next renter with Zillow Rental Manager. Plus, with online applications, you can quickly screen prospective tenants – for free.
$2,590/mo
Rent Zestimate®
Refinance and save
$3,092/mo
Est. payment
Refinancing to a lower rate could help reduce your monthly payments and save thousands over the life of the loan.
$3,092/mo
Est. payment
Explore your selling options
Work with a Zillow partner agent
Leverage their expertise and Zillow's premium Showcase listings to get your home seen by more buyers.
Get startedList with your own agent
Get your home in front of millions of buyers by listing it on Zillow.
Learn how to do itSell it yourself
Take full control of how buyers see your home on Zillow by listing For Sale by Owner (FSBO).
List your homeWhat's special
Zillow last checked:
Listing updated:
Listed by:
Marsha Thomas Curry 850-240-2861,
ERA American Real Estate
Bought with:
Amanda Grandy, 3273357
Berkshire Hathaway Home Services PenFed Realty
Source: ECAOR,MLS#: 941084
Facts & features
Interior
Bedrooms & bathrooms
- Bedrooms: 3
- Bathrooms: 3
- Full bathrooms: 2
- 1/2 bathrooms: 1
Primary bedroom
- Level: First
- Area: 206.41 Square Feet
- Dimensions: 14.66 x 14.08
Bedroom
- Level: First
- Area: 156 Square Feet
- Dimensions: 13 x 12
Bedroom
- Level: First
- Area: 147.96 Square Feet
- Dimensions: 12.33 x 12
Primary bathroom
- Level: First
- Area: 189.96 Square Feet
- Dimensions: 15.83 x 12
Bathroom
- Level: First
- Area: 49.73 Square Feet
- Dimensions: 9.33 x 5.33
Breakfast room
- Level: First
- Area: 156.28 Square Feet
- Dimensions: 14.66 x 10.66
Garage
- Level: First
- Area: 460.45 Square Feet
- Dimensions: 22.66 x 20.33
Kitchen
- Level: First
- Area: 144.11 Square Feet
- Dimensions: 14.66 x 9.83
Laundry
- Level: First
- Area: 62.46 Square Feet
- Dimensions: 10.41 x 6
Living room
- Level: First
- Area: 300 Square Feet
- Dimensions: 18.75 x 16
Office
- Level: First
- Area: 32.17 Square Feet
- Dimensions: 6.66 x 4.83
Heating
- Heat Pump
Cooling
- Central Air, Ceiling Fan(s)
Appliances
- Included: Dishwasher, Disposal, Microwave, Refrigerator, Electric Water Heater
- Laundry: Washer/Dryer Hookup
Features
- Breakfast Bar, Kitchen Island, Recessed Lighting, Pantry, Woodwork Painted
- Flooring: Hardwood, Tile
- Windows: Window Treatments
- Attic: Pull Down Stairs
- Common walls with other units/homes: No Common Walls
Interior area
- Total structure area: 2,014
- Total interior livable area: 2,014 sqft
Property
Parking
- Total spaces: 3
- Parking features: Garage Door Opener, Garage
- Attached garage spaces: 3
Features
- Stories: 1
- Patio & porch: Porch
- Exterior features: Private Yard, Sprinkler System
- Fencing: Partial,Privacy
Lot
- Size: 8,000 Square Feet
- Dimensions: 80 x 100
- Features: Covenants, Cul-De-Sac, Easements, Interior Lot, Level, Restrictions, Sidewalk, Survey Available
Details
- Parcel number: 171S22300300000020
- Zoning description: Resid Single Family
Construction
Type & style
- Home type: SingleFamily
- Architectural style: Traditional
- Property subtype: Single Family Residence
Materials
- Frame, Siding Brick Some, Siding CmntFbrHrdBrd
- Foundation: Slab
- Roof: Shingle
Condition
- Construction Complete
- New construction: No
- Year built: 2016
Community & HOA
Community
- Subdivision: Madi Way Subdivision
Location
- Region: Niceville
Financial & listing details
- Price per square foot: $236/sqft
- Tax assessed value: $449,296
- Annual tax amount: $3,822
- Date on market: 1/30/2024
- Road surface type: Paved
Price history
| Date | Event | Price |
|---|---|---|
| 2/23/2024 | Sold | $475,000$236/sqft |
Source:  ECAOR #941084 Report a problem ECAOR #941084 Report a problem | ||
| 1/31/2024 | Pending sale | $475,000$236/sqft |
Source: ECAOR #941084 Report a problem | ||
| 1/30/2024 | Listed for sale | $475,000$236/sqft |
Source: ECAOR #941084 Report a problem | ||
Public tax history
| Year | Property taxes | Tax assessment |
|---|---|---|
| 2025 | $4,857 +23.8% | $394,440 +17.3% |
| 2024 | $3,922 +2.6% | $336,240 +3% |
| 2023 | $3,822 +4.8% | $326,447 +3% |
| 2022 | $3,646 +0.5% | $316,939 +3% |
| 2021 | $3,628 +0.9% | $307,708 +1.4% |
| 2020 | $3,597 +1.3% | $303,460 +2.3% |
| 2019 | $3,551 +1% | $296,637 +1.9% |
| 2018 | $3,517 | $291,106 +2.1% |
| 2017 | $3,517 +0.7% | $285,119 +2220.5% |
| 2016 | $3,493 +1919.7% | $12,287 +4% |
| 2015 | $173 | $11,815 |
Find assessor info on the county website
Neighborhood: 32578
Nearby homes
- $523,3003 bd2 ba2.3k sqft904 Tadpole Ave, Niceville, FL 32578Off Market
- $3,4504 bd2 ba2.2k sqft900 Tadpole Ave, Niceville, FL 32578For Rent
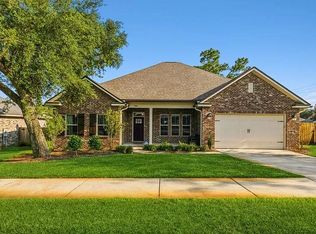
- $--4 bd2 ba2.2k sqft900 Tadpole Ave #1, Niceville, FL 32578Off Market
- $346,2003 bd2 ba1.3k sqft115 Perdido Cir, Niceville, FL 32578Off Market
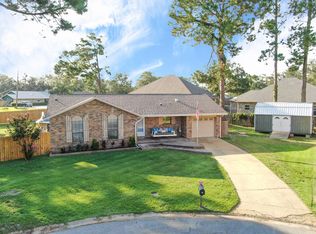
- $547,5005 bd4 ba2.7k sqft113 Perdido Cir, Niceville, FL 32578Sold
- $593,0003 bd2 ba2.4k sqft901 Tadpole Ave, Niceville, FL 32578Off Market
- $330,0003 bd2 ba1.5k sqft111 Perdido Cir, Niceville, FL 32578Off Market
- $313,000-- bd-- ba-- sqftTadpole Ave, Niceville, FL 32578Off Market
Nearby schools
GreatSchools rating
- 10/10James E Plew Elementary SchoolGrades: PK-5Distance: 1.1 mi
- 7/10Addie R. Lewis SchoolGrades: PK-8Distance: 1.3 mi
- 7/10Niceville Senior High SchoolGrades: 9-12Distance: 1.4 mi
Schools provided by the listing agent
- Elementary: Plew
- Middle: Ruckel
- High: Niceville
Source: ECAOR. This data may not be complete. We recommend contacting the local school district to confirm school assignments for this home.


Get pre-qualified for a loan
At Zillow Home Loans, we can pre-qualify you in as little as 5 minutes with no impact to your credit score.An equal housing lender. NMLS #10287.
Sell for more on Zillow
Get a Zillow Showcase℠ listing at no additional cost and you could sell for .
$497,200
2% more
+$9,944
With Zillow Showcase(estimated)
$507,144
- Florida
- Okaloosa County
- Niceville
- 32578
- 902 Tadpole Ave
Nearby cities
Nearby zip codes
Other Niceville Topics
