Experience luxurious living where nature meets modern comfort in this meticulously crafted 3-bedroom, 3 bath, ranch-style home. Perfect for outdoor enthusiasts, this property backs directly to the Bonnie View Nature Sanctuary. The thoughtfully designed main level showcases elegant hardwood floors throughout, beginning with a stunning living room featuring soaring 11-foot ceilings, crown moldings, and abundant natural light streaming through four transom-adorned windows. The gourmet kitchen impresses with quartz countertops, a generous island, and extensive cabinet space, flowing seamlessly into a bright breakfast area with triple windows. The primary bedroom suite is a peaceful sanctuary, boasting a tray ceiling, charming bay windows, and a luxurious ensuite bathroom with custom tile work and a walk-in shower. A second bedroom features its own bay window and a well-appointed walk-in closet with built-ins. Practical luxury continues with a mudroom off the kitchen, perfect for stowing outdoor gear, and a laundry room with built-in storage and utility sink. The walkout basement presents a welcoming family room with tile flooring and patio access, a third bedroom with ample closet space, a Thermal Life sauna, and a full bathroom featuring a tiled shower and quartz countertop. A large unfinished space offers endless possibilities for storage, customization or a 4th bedroom. Outdoor enthusiasts will appreciate the four-season room and deck, perfect for observing wildlife, while the three-car garage provides plenty of space for vehicles and recreational equipment. Located near convenient amenities, this home delivers the perfect balance of natural beauty and modern convenience.
Sold
Street View
Price Unknown
902 Tiernan Dr, Columbia, MO 65203
3beds
3,263sqft
Single Family Residence
Built in 2015
0.46 Acres Lot
$712,500 Zestimate®
$--/sqft
$3,409 Estimated rent
Home value
$712,500
$656,000 - $770,000
$3,409/mo
Zestimate® history
Owner options
List your home for rent
$3,409/mo
Rent Zestimate®
Find your next renter with Zillow Rental Manager. Plus, with online applications, you can quickly screen prospective tenants – for free.
$3,409/mo
Rent Zestimate®
Refinance and save
$335/mo
Est. payment
Refinancing to a lower rate could help reduce your monthly payments and save thousands over the life of the loan.
$335/mo
Est. payment
Explore your selling options
Work with a Zillow partner agent
Leverage their expertise and Zillow's premium Showcase listings to get your home seen by more buyers.
Get startedList with your own agent
Get your home in front of millions of buyers by listing it on Zillow.
Learn how to do itSell it yourself
Take full control of how buyers see your home on Zillow by listing For Sale by Owner (FSBO).
List your homeWhat's special
Zillow last checked:
Listing updated:
Listed by:
Shannon Drewing 573-525-0744,
Weichert, Realtors - House of Brokers 573-446-6767
Bought with:
Shannon Drewing, 2001026897
Weichert, Realtors - House of Brokers
Source: CBORMLS,MLS#: 425848
Facts & features
Interior
Bedrooms & bathrooms
- Bedrooms: 3
- Bathrooms: 3
- Full bathrooms: 3
Primary bedroom
- Level: Main
- Area: 232.39
- Dimensions: 17 x 13.67
Bedroom 2
- Level: Main
- Area: 162.53
- Dimensions: 12.58 x 12.92
Bedroom 3
- Level: Lower
- Area: 170.16
- Dimensions: 12.92 x 13.17
Full bathroom
- Level: Main
Full bathroom
- Level: Main
Full bathroom
- Level: Lower
Breakfast room
- Level: Main
- Area: 212.96
- Dimensions: 16.17 x 13.17
Family room
- Level: Lower
- Area: 499.68
- Dimensions: 18.17 x 27.5
Garage
- Level: Main
- Area: 720.15
- Dimensions: 31.42 x 22.92
Kitchen
- Level: Main
- Area: 217.53
- Dimensions: 14.92 x 14.58
Living room
- Level: Main
- Area: 407.84
- Dimensions: 18.33 x 22.25
Other
- Description: Mudroom
- Level: Main
- Area: 51.32
- Dimensions: 9.33 x 5.5
Other
- Description: Laundry
- Level: Main
- Area: 36.19
- Dimensions: 6.58 x 5.5
Heating
- Forced Air, Natural Gas
Cooling
- Central Electric
Appliances
- Laundry: Sink, Washer/Dryer Hookup
Features
- High Speed Internet, Stand AloneShwr/MBR, Walk-In Closet(s), Smart Thermostat, Eat-in Kitchen, Wood Cabinets, Pantry, Quartz Counters
- Flooring: Wood, Tile
- Has basement: Yes
- Has fireplace: No
Interior area
- Total structure area: 3,263
- Total interior livable area: 3,263 sqft
- Finished area below ground: 983
Property
Parking
- Total spaces: 3
- Parking features: Attached, Paved
- Attached garage spaces: 3
Features
- Patio & porch: Back, Deck, Rear Porch, Front Porch
- Fencing: None
Lot
- Size: 0.46 Acres
- Dimensions: 126.37 x 158.15
- Features: Level
Details
- Parcel number: 1650100070570001
- Zoning description: R-1 One- Family Dwelling*
Construction
Type & style
- Home type: SingleFamily
- Architectural style: Ranch
- Property subtype: Single Family Residence
Materials
- Foundation: Concrete Perimeter
- Roof: ArchitecturalShingle
Condition
- Year built: 2015
Utilities & green energy
- Electric: City
- Gas: Gas-Natural
- Sewer: City
- Water: Public
- Utilities for property: Natural Gas Connected, Trash-City
Community & HOA
Community
- Security: Smoke Detector(s)
- Subdivision: West Lawn
HOA
- Has HOA: Yes
- HOA fee: $335 annually
Location
- Region: Columbia
Financial & listing details
- Tax assessed value: $564,700
- Annual tax amount: $6,321
- Date on market: 3/27/2025
- Road surface type: Paved
Price history
| Date | Event | Price |
|---|---|---|
| 4/25/2025 | Sold | -- |
Source:  CBORMLS #425848 Report a problem CBORMLS #425848 Report a problem | ||
| 4/2/2025 | Pending sale | $695,000$213/sqft |
Source: CBORMLS #425848 Report a problem | ||
| 3/27/2025 | Listed for sale | $695,000$213/sqft |
Source: CBORMLS #425848 Report a problem | ||
Public tax history
| Year | Property taxes | Tax assessment |
|---|---|---|
| 2025 | -- | $107,293 +14.5% |
| 2024 | $6,322 +0.8% | $93,708 |
| 2023 | $6,270 +4.1% | $93,708 +4% |
| 2022 | $6,022 -0.2% | $90,098 |
| 2021 | $6,033 -6% | $90,098 |
| 2020 | $6,421 0% | $90,098 |
| 2019 | $6,421 -0.7% | $90,098 |
| 2018 | $6,466 +1.2% | $90,098 |
| 2017 | $6,387 +0.2% | $90,098 |
| 2016 | $6,376 | $90,098 +25.3% |
| 2015 | $6,376 +36.4% | $71,896 +470.7% |
| 2014 | $4,673 | $12,597 |
| 2013 | -- | $12,597 |
| 2012 | -- | $12,597 |
| 2011 | -- | $12,597 |
| 2010 | -- | $12,597 |
| 2009 | -- | $12,597 +461.4% |
| 2008 | -- | $2,244 |
Find assessor info on the county website
Neighborhood: 65203
Nearby homes
- $696,200-- bd-- ba-- sqft904 Tiernan Dr, Columbia, MO 65203Off Market
- $852,1005 bd4 ba4.4k sqft900 Tiernan Dr, Columbia, MO 65203Off Market
- $--0.451 AcresLot 310 Tiernan Dr, Columbia, MO 65203Off Market
- $630,2004 bd2 ba3.2k sqft3802 Kinsey Ct, Columbia, MO 65203Off Market
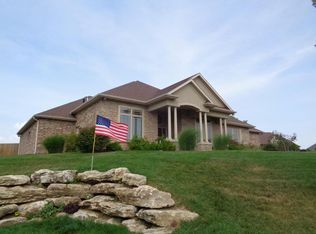
- $889,3004 bd4 ba5.1k sqft3801 Kinsey Ct, Columbia, MO 65203Off Market
- $845,0003 bd3 ba4k sqft913 Leland Ridge Rd, Columbia, MO 65203Off Market
- $761,6004 bd3 ba3.8k sqft804 Tiernan Dr, Columbia, MO 65203Off Market
- $598,5002 bd2 ba2.6k sqft910 Leland Ridge Rd, Columbia, MO 65203Off Market
Nearby schools
GreatSchools rating
- 9/10Fairview Elementary SchoolGrades: PK-5Distance: 0.5 mi
- 6/10Smithton Middle SchoolGrades: 6-8Distance: 0.9 mi
- 7/10David H. Hickman High SchoolGrades: 9-12Distance: 3.4 mi
Schools provided by the listing agent
- Elementary: Fairview
- Middle: Smithton
- High: Hickman
Source: CBORMLS. This data may not be complete. We recommend contacting the local school district to confirm school assignments for this home.
Sell for more on Zillow
Get a Zillow Showcase℠ listing at no additional cost and you could sell for .
$712,500
2% more
+$14,250
With Zillow Showcase(estimated)
$726,750
- Missouri
- Boone County
- Columbia
- 65203
- 902 Tiernan Dr
Nearby cities
Nearby neighborhoods
Nearby zip codes
Other Columbia Topics
