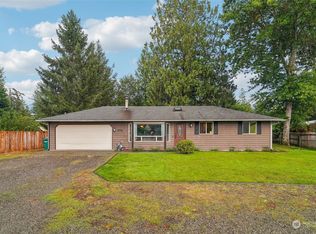
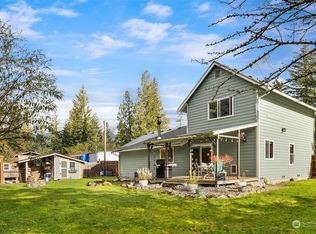
Charming 3-Bedroom Double-Wide on Corner Lot - Gateway to the Cascades!Welcome to small town living with mountain adventures right outside your door. This 3-bedroom, 2-bathroom manufactured home sits on a sunny corner lot at the eastern edge of town, where the streets give way to forest and the Cascade foothills on the horizon.Enjoy an open concept living/dining/kitchen with a split-bedroom plan for privacy. The primary suite features an en-suite bath and walk-in closet; 2 generous secondary bedrooms share a full bath - ideal for guests or home office.The vaulted ceilings, wide windows and neutral finishes make the space feel bright and airy. A covered back porch for morning coffee that opens to a fenced yard with room for garden beds, pets and play.Detached garage is spacious, plus the driveway and side-street parking is perfect for vehicles, toys, bikes or tools. Quiet, established neighborhood gives way to a small town featuring a local cafe, post office and park. Just minutes from the trailheads, local fishing spots and scenic drives.Whether you're downsizing, starting out, or looking for a building adventure, come and see the possibilities!
Active
Listed by: Kelly Right RE of Seattle LLC • Tiara Cadena
$369,950
902 Timber Lane, Gold Bar, WA 98251
3beds
1,188sqft
Manufactured Home, Manufactured On Land
Built in 2002
9,583 Square Feet Lot
$368,200 Zestimate®
$311/sqft
$-- HOA
What's special
Wide windowsNeutral finishesSplit-bedroom plan for privacySunny corner lotVaulted ceilings
- 3 days
- 365
- 34
Likely to sell faster than
Zillow last checked:
Listing updated:
Listed by:
Tiara Cadena,
Kelly Right RE of Seattle LLC
Source: NWMLS as distributed by MLS GRID,MLS#: 2567197
Facts & features
Interior
Bedrooms & bathrooms
- Bedrooms: 3
- Bathrooms: 2
- Full bathrooms: 2
- Main level bathrooms: 2
- Main level bedrooms: 3
Primary bedroom
- Level: Main
Bedroom
- Level: Main
Bedroom
- Level: Main
Bathroom full
- Level: Main
Bathroom full
- Level: Main
Dining room
- Level: Main
Entry hall
- Level: Main
Kitchen with eating space
- Level: Main
Living room
- Level: Main
Utility room
- Level: Main
Heating
- Forced Air, Electric
Cooling
- None
Appliances
- Included: Dishwasher, Dryer, Refrigerator, Stove(s)/Range(s), Washer, Dishwasher(s), Dryer(s), Refrigerator(s), Washer(s)
Features
- Bath Off Primary, Ceiling Fan(s)
- Flooring: Laminate, Vinyl
- Basement: None
- Has fireplace: No
Interior area
- Total structure area: 1,188
- Total interior livable area: 1,188 sqft
Property
Parking
- Total spaces: 5
- Parking features: Driveway, Detached Garage, Off Street
- Has garage: Yes
- Covered spaces: 1
- Uncovered spaces: 4
Features
- Levels: One
- Stories: 1
- Entry location: Main
- Patio & porch: Bath Off Primary, Ceiling Fan(s)
Lot
- Size: 9,583 Square Feet
- Features: Corner Lot, Paved, Cable TV, Deck, Fenced-Fully, High Speed Internet, Outbuildings
- Topography: Level,Terraces
- Residential vegetation: Fruit Trees, Garden Space
Details
- Parcel number: 00711000001300
- Zoning: SFR
- Zoning description: Jurisdiction: City
- Special conditions: Standard
Construction
Type & style
- Home type: MobileManufactured
- Architectural style: Manuf-Double Wide
- Property subtype: Manufactured Home, Manufactured On Land
Materials
- Wood Products
- Foundation: Block
- Roof: Composition
Condition
- Good
- Year built: 2002
- Major remodel year: 2002
Utilities & green energy
- Electric: Company: PUD
- Sewer: Septic Tank, Company: Septic
- Water: Public, Company: City of Gold Bar
- Utilities for property: Comcast, Comcast
Community & HOA
Community
- Subdivision: In Town - Gold Bar
Location
- Region: Gold Bar
Financial & listing details
- Price per square foot: $311/sqft
- Tax assessed value: $362,400
- Annual tax amount: $3,044
- Date on market: 8/30/2026
- Cumulative days on market: 5 days
- Listing terms: Conventional,FHA,USDA Loan,VA Loan
- Inclusions: Dishwasher(s), Dryer(s), Refrigerator(s), Stove(s)/Range(s), Washer(s)
- Body type: Double Wide
Estimated market value
$368,200
$350,000 - $387,000
$2,788/mo
Price history
| Date | Event | Price |
|---|---|---|
| 8/31/2026 | Listed for sale | $369,950+155.2%$311/sqft |
Source: | ||
| 12/2/2015 | Sold | $144,950$122/sqft |
Source: | ||
| 10/15/2015 | Pending sale | $144,950$122/sqft |
Source: RE/MAX NORTHWEST REALTORS #855757 Report a problem | ||
| 10/4/2015 | Listed for sale | $144,950$122/sqft |
Source: RE/MAX NORTHWEST REALTORS #855757 Report a problem | ||
Public tax history
| Year | Property taxes | Tax assessment |
|---|---|---|
| 2025 | $3,044 +7.7% | $362,400 +9.5% |
| 2024 | $2,825 +6.5% | $331,000 +5.2% |
| 2023 | $2,654 -9.5% | $314,600 -18.7% |
| 2022 | $2,933 +19.8% | $387,000 +37.3% |
| 2021 | $2,448 +5.4% | $281,900 +12% |
| 2020 | $2,321 +10.1% | $251,700 +9.9% |
| 2019 | $2,107 | $229,100 +20.6% |
| 2018 | -- | $190,000 +33.8% |
| 2017 | $2,044 +51.2% | $142,000 +16.2% |
| 2016 | $1,352 | $122,200 +14.7% |
| 2015 | $1,352 -0.9% | $106,500 +6.5% |
| 2013 | $1,364 | $100,000 |
| 2012 | -- | -- |
| 2011 | -- | -- |
| 2010 | -- | -- |
| 2009 | -- | -- |
| 2008 | -- | -- |
| 2007 | -- | -- |
Find assessor info on the county website
Monthly payment
Climate risks
Neighborhood: 98251
Nearby schools
Schools provided by the listing agent
- Elementary: Gold Bar Elem
- Middle: Sultan Mid
- High: Sultan Snr High
Source: NWMLS as distributed by MLS GRID. This data may not be complete. We recommend contacting the local school district to confirm school assignments for this home.