Skip main navigation
Off market
  • Tax assessed value
    $646,200

    902 Tipperary Dr, Scottsboro, AL 35768

    4beds
    4,867sqft
    SingleFamily
    Built in 1989
    1 Acres Lot
    $-- Zestimate®
    $133/sqft
    $3,414 Estimated rent

    Home value

    Not available

    Estimated sales range

    Not available

    $3,414/mo

    Zestimate® history
    Loading
    Loading...

    Owner options

    List your home for rent

    $3,414/mo

    Rent Zestimate®

    Find your next renter with Zillow Rental Manager. Plus, with online applications, you can quickly screen prospective tenants – for free.

    Learn more

    $3,414/mo

    Rent Zestimate®

    Refinance and save

    $2,899/mo

    Est. payment

    Refinancing to a lower rate could help reduce your monthly payments and save thousands over the life of the loan.

    See today's rates

    $2,899/mo

    Est. payment

    Explore your selling options

    Work with a Zillow partner agent

    Leverage their expertise and Zillow's premium Showcase listings to get your home seen by more buyers.

    Get started

    List with your own agent

    Get your home in front of millions of buyers by listing it on Zillow.

    Learn how to do it

    Sell it yourself

    Take full control of how buyers see your home on Zillow by listing For Sale by Owner (FSBO).

    List your home

    What's special

    Generously sized bedroomsPeaceful wooded settingMultiple attic storage areasAbundant closet space

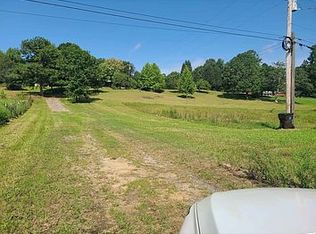
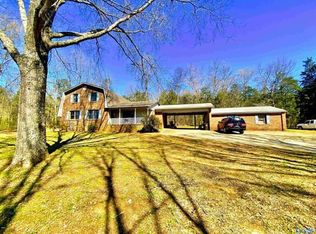
    Tucked away in a peaceful, wooded setting, this beautiful home offers the perfect balance of privacy and convenience. Ideally located between Broad Street and Veterans Drive, you’ll feel miles away from the hustle and bustle while enjoying the charm of listening to the Methodist church bells ring in the distance. Designed with flexibility in mind, the spacious layout easily accommodates multigenerational living, with a basement level that could be transformed into a private apartment, or a guest suite. The oversized garage provides ample room for vehicles, recreational toys, and hobbies, while the attached workshop offers additional space for projects, storage, or a home business. Inside, you’ll find generously sized bedrooms, abundant closet space, and multiple attic storage areas to keep everything organized. Quality finishes include quartz and granite countertops throughout the home. The cozy sunroom is a true highlight, creating the feeling of living in a treehouse as you relax among the surrounding greenery and wildlife. Major updates provide peace of mind, including a new roof and vinyl dormers installed in 2021 and a new HVAC unit for the main level in 2024. If you’re looking for a home that combines space, functionality, privacy, and convenience, this property is a rare find. Homes with this much privacy, storage, and flexibility in such a convenient location don’t come along often. *Priced lower than professional appraisal performed 08/2025* Seller will provide 1 year home warranty.

    This property is off market, which means it's not currently listed for sale or rent on Zillow. This may be different from what's available on other websites or public sources.
    Facts & features

    Interior

    Bedrooms & bathrooms
    • Bedrooms: 4
    • Bathrooms: 5
    • Full bathrooms: 4
    • 1/2 bathrooms: 1
    Heating
    • Forced air, Gas
    Cooling
    • Central
    Appliances
    • Included: Dishwasher
    Features
    • Kitchen, Rec Room, Family, Dining, Sun, Living, Bedroom2, Bedroom3, Master Br, Bedroom4, Utility Rm
    • Flooring: Carpet, Hardwood, Laminate
    • Basement: Finished
    • Has fireplace: Yes
    • Fireplace features: One
    Interior area
    • Total interior livable area: 4,867 sqft

    Property

    Parking
    • Total spaces: 2
    • Parking features: Garage - Attached
    Features
    • Exterior features: Brick
    Lot
    • Size: 1 Acres
    Details
    • Parcel number: 2709293000010012

    Construction

    Type & style
    • Home type: SingleFamily
    Materials
    • Wood
    • Foundation: Concrete Block
    • Roof: Asphalt
    Condition
    • Year built: 1989

    Community & neighborhood

    Location
    • Region: Scottsboro

    Other

    Other facts
    • FireplaceYN: true
    • GarageYN: true
    • HeatingYN: true
    • CoolingYN: true
    • FireplaceFeatures: One
    • FireplacesTotal: 1
    • RoomsTotal: 11
    • CoveredSpaces: 2
    • InteriorFeatures: Kitchen, Rec Room, Family, Dining, Sun, Living, Bedroom2, Bedroom3, Master Br, Bedroom4, Utility Rm
    • RoomKitchenLevel: First
    • RoomMasterBedroomLevel: First
    • RoomBedroom3Level: Second
    • RoomBedroom4Level: Second
    • RoomDiningRoomLevel: First
    • RoomLivingRoomLevel: First
    • RoomBedroom2Level: Second
    • RoomFamilyRoomLevel: First
    • Cooling: Dual
    • ConstructionMaterials: Full Brick
    • Heating: Central 2+
    • MlsStatus: Active
    • ParkingFeatures: Two Car Garage
    • Kitchen Renovation: Renovated
    • Bathroom Renovation: Renovated

    Price history

    DateEventPrice
    6/14/2026Listing removed--
    Source: Owner Report a problem
    6/9/2026Listed for sale$699,900+100%$144/sqft
    Source: Owner Report a problem
    12/4/2020Sold$350,000$72/sqft
    Source: ValleyMLS #1127197 Report a problem

    Public tax history

    YearProperty taxesTax assessment
    2025$2,399 +7%$49,460 +7%
    2024$2,243 $46,240
    2023$2,243 +1.7%$46,240 +1.7%
    2022$2,206 -50.8%$45,480 -50.8%
    2021$4,486 +18.3%$92,500 +18.3%
    2020$3,793 $78,200 +4.9%
    2019$3,793 +4.9%$74,560
    2018$3,616 $74,560 -80%
    2017$3,616 +2.4%$372,800 +2.4%
    2016$3,531 $364,000
    2015$3,531 $364,000
    2014$3,531 $364,000
    2012$3,531 +4.1%$364,000 +16.2%
    2011$3,390 +129%$313,300 -10.4%
    2010$1,480 $349,500
    2009$1,480 $349,500

    Find assessor info on the county website

    Neighborhood: 35768

    Nearby schools

    GreatSchools rating
    Schools provided by the listing agent
    • Elementary: Caldwell Elem School
    • Middle: Collins
    • High: Scottsboro High School

    Source: The MLS. This data may not be complete. We recommend contacting the local school district to confirm school assignments for this home.

    Get pre-qualified for a loan
    At Zillow Home Loans, we can pre-qualify you in as little as 5 minutes with no impact to your credit score.

    An equal housing lender. NMLS #10287.