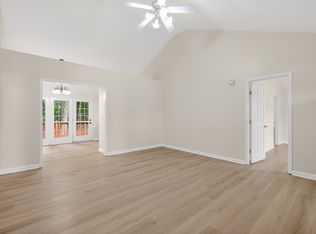
Beautifully home in the heart of La Vergne featuring 3 bedrooms, 2 bathrooms, and 1,288 sq ft of living space. This move-in ready property offers vaulted ceilings,a bright open layout, and a stylish kitchen with all the appliances. Conveniently located near shopping, dining, schools, and major highways with easy access to Nashville. Perfect opportunity for first-time homebuyers or anyone looking for comfort and convenience in a growing area. NO HOA.
Active
Price cut: $5K (7/13)
$329,900
902 Tom Hailey Blvd, La Vergne, TN 37086
3beds
1,288sqft
Single Family Residence, Residential
Built in 2000
6,098 Square Feet Lot
$-- Zestimate®
$256/sqft
$-- HOA
What's special
- 104 days |
- 484 |
- 28 |
Zillow last checked:
Listing updated:
Listed by:
Hany Attaallah 615-569-5162,
simpliHOM 855-856-9466
Source: RealTracs MLS as distributed by MLS GRID,MLS#: 3214085
Facts & features
Interior
Bedrooms & bathrooms
- Bedrooms: 3
- Bathrooms: 2
- Full bathrooms: 2
- Main level bedrooms: 1
Bedroom 1
- Features: Suite
- Level: Suite
- Area: 168 Square Feet
- Dimensions: 14x12
Bedroom 2
- Area: 144 Square Feet
- Dimensions: 12x12
Bedroom 3
- Area: 132 Square Feet
- Dimensions: 12x11
Kitchen
- Features: Eat-in Kitchen
- Level: Eat-in Kitchen
Living room
- Features: Formal
- Level: Formal
- Area: 192 Square Feet
- Dimensions: 16x12
Heating
- Central, Electric
Cooling
- Central Air, Electric
Appliances
- Included: Electric Range, Dishwasher, Microwave, Refrigerator
Features
- Flooring: Carpet, Laminate
- Basement: None
Interior area
- Total structure area: 1,288
- Total interior livable area: 1,288 sqft
- Finished area above ground: 1,288
Property
Parking
- Total spaces: 1
- Parking features: Garage Faces Front
- Attached garage spaces: 1
Features
- Levels: Two
- Stories: 2
Lot
- Size: 6,098 Square Feet
- Dimensions: 50.39 x 158.64 IRR
Details
- Parcel number: 014B A 00300 R0003782
- Special conditions: Standard
Construction
Type & style
- Home type: SingleFamily
- Property subtype: Single Family Residence, Residential
Materials
- Brick, Vinyl Siding
Condition
- New construction: No
- Year built: 2000
Utilities & green energy
- Sewer: Public Sewer
- Water: Public
- Utilities for property: Electricity Available, Water Available
Community & HOA
Community
- Subdivision: Lake Forest Est Ph 37
HOA
- Has HOA: No
Location
- Region: La Vergne
Financial & listing details
- Price per square foot: $256/sqft
- Tax assessed value: $223,100
- Annual tax amount: $1,346
- Date on market: 5/16/2026
- Electric utility on property: Yes
Estimated market value
Not available
Estimated sales range
Not available
Not available
Price history
| Date | Event | Price |
|---|---|---|
| 7/13/2026 | Price change | $329,900-1.5%$256/sqft |
Source:  RealTracs MLS as distributed by MLS GRID #3214085 Report a problem RealTracs MLS as distributed by MLS GRID #3214085 Report a problem | ||
| 7/4/2026 | Price change | $334,900-0.9%$260/sqft |
Source: RealTracs MLS as distributed by MLS GRID #3214085 Report a problem | ||
| 6/22/2026 | Price change | $337,900-0.6%$262/sqft |
Source: RealTracs MLS as distributed by MLS GRID #3214085 Report a problem | ||
| 6/9/2026 | Price change | $339,900-1.2%$264/sqft |
Source: RealTracs MLS as distributed by MLS GRID #3214085 Report a problem | ||
| 5/29/2026 | Price change | $344,000-1.4%$267/sqft |
Source: RealTracs MLS as distributed by MLS GRID #3214085 Report a problem | ||
| 5/16/2026 | Listed for sale | $349,000+4.2%$271/sqft |
Source: RealTracs MLS as distributed by MLS GRID #3214085 Report a problem | ||
| 11/3/2023 | Sold | $335,000+19.6%$260/sqft |
Source: RealTracs MLS as distributed by MLS GRID #2588444 Report a problem | ||
| 9/11/2023 | Sold | $280,000+100.7%$217/sqft |
Source: Public Record Report a problem | ||
| 3/31/2017 | Sold | $139,500+4.9%$108/sqft |
Source: RealTracs MLS as distributed by MLS GRID #1797366 Report a problem | ||
| 2/13/2017 | Pending sale | $133,000$103/sqft |
Source: The Realty Association #1797366 Report a problem | ||
| 2/1/2017 | Listed for sale | $133,000+17.3%$103/sqft |
Source: The Realty Association #1797366 Report a problem | ||
| 12/30/2016 | Sold | $113,354+15%$88/sqft |
Source: Public Record Report a problem | ||
| 1/19/2009 | Sold | $98,600+0.6%$77/sqft |
Source: Public Record Report a problem | ||
| 2/27/2008 | Sold | $98,017-5.7%$76/sqft |
Source: Public Record Report a problem | ||
| 12/11/2000 | Sold | $103,990$81/sqft |
Source: Public Record Report a problem | ||
Public tax history
| Year | Property taxes | Tax assessment |
|---|---|---|
| 2025 | $1,346 | $55,775 |
| 2024 | $1,346 +1.5% | $55,775 +1.5% |
| 2023 | $1,326 +12.1% | $54,975 |
| 2022 | $1,183 +11.7% | $54,975 +52.1% |
| 2021 | $1,059 | $36,150 |
| 2020 | $1,059 +39.5% | $36,150 |
| 2019 | $759 -25.3% | $36,150 |
| 2018 | $1,016 +13.3% | $36,150 +46.4% |
| 2017 | $897 | $24,700 |
| 2016 | $897 -0.7% | $24,700 |
| 2015 | $903 | $24,700 -3% |
| 2013 | $903 +2.2% | $25,475 |
| 2012 | $884 +0.1% | $25,475 |
| 2011 | $883 +16.9% | $25,475 |
| 2010 | $755 -15.1% | $25,475 -15.8% |
| 2008 | $889 | $30,250 |
| 2007 | $889 | $30,250 |
| 2006 | $889 +4.4% | $30,250 +17.2% |
| 2005 | $852 | $25,813 |
| 2004 | $852 | $25,813 |
| 2002 | $852 | $25,813 |
| 2001 | -- | $25,813 -70.8% |
| 2000 | -- | $88,365 |
Find assessor info on the county website
Monthly payment
Est. payment
Payment breakdown
Explore the cost of this home by adjusting the details. Changes won't be saved.Climate risks
Neighborhood: 37086
Nearby schools
GreatSchools rating
- 5/10Lavergne Lake Elementary SchoolGrades: PK-5Distance: 0.8 mi
- 5/10La Vergne Middle SchoolGrades: 6-8Distance: 1 mi
- 5/10Lavergne High SchoolGrades: 9-12Distance: 3.5 mi
Schools provided by the listing agent
- Elementary: LaVergne Lake Elementary School
- Middle: LaVergne Middle School
- High: Lavergne High School
Source: RealTracs MLS as distributed by MLS GRID. This data may not be complete. We recommend contacting the local school district to confirm school assignments for this home.
- $354,500-- bd3 ba1.8k sqft853 Lavergne Ln, La Vergne, TN 37086Off Market
- $366,600-- bd3 ba1.8k sqft904 Tom Hailey Blvd, La Vergne, TN 37086Off Market
- $324,5003 bd2 ba1.2k sqft855 Lavergne Ln, La Vergne, TN 37086Off Market
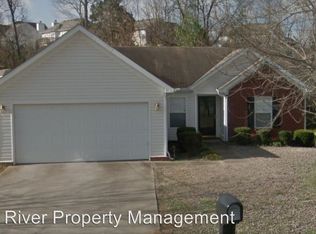
- $316,4004 bd2 ba1.4k sqft906 Tom Hailey Blvd, La Vergne, TN 37086Off Market
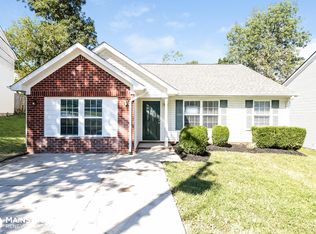
- $353,2004 bd2 ba1.8k sqft903 Tom Hailey Blvd, La Vergne, TN 37086Off Market
- $334,100-- bd2 ba1.3k sqft857 Lavergne Ln, La Vergne, TN 37086Off Market
- $337,7003 bd3 ba1.7k sqft901 Tom Hailey Blvd, La Vergne, TN 37086Off Market
- $326,700-- bd2 ba1.3k sqft908 Tom Hailey Blvd, La Vergne, TN 37086Off Market
A local agent can set up tours, give advice and negotiate with sellers.
Similar homes
- $349,9003 bd2 ba1.2k sqft1626 Jo Ann Dr, La Vergne, TN 37086For Sale
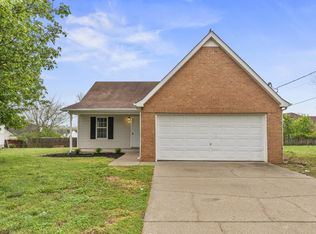
 MLS ID #3180617, Abanob Hanna. RealTracs MLS as distributed by MLS GRID
 - $365,0003 bd2 ba1.3k sqft154 Shiloh Dr, La Vergne, TN 37086For Sale
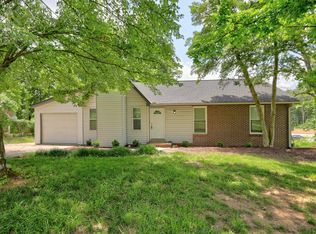 MLS ID #3173852, Peter L. Richard. RealTracs MLS as distributed by MLS GRID
 - $349,9003 bd2 ba1.3k sqft7120 S Hampton Blvd, Antioch, TN 37013For Sale
 MLS ID #3520821, Tammy Garrett. RealTracs MLS as distributed by MLS GRID
 - $339,9003 bd2 ba1.3k sqft4848 Highlander Cv, Antioch, TN 37013For Sale
 MLS ID #3231766, Ramon Sotelo. RealTracs MLS as distributed by MLS GRID
 - $335,0003 bd2 ba1.3k sqft3364 Calais Cir, Antioch, TN 37013For SaleMLS ID #3242564, Brian Mosbaugh / 615-762-7375. RealTracs MLS as distributed by MLS GRID
- $260,0003 bd2 ba1k sqft302 Jim Bowie Dr, Smyrna, TN 37167For SaleMLS ID #3516306, Mariam A Makar. RealTracs MLS as distributed by MLS GRID
- $339,9004 bd2 ba1.7k sqft1806 Fern Dr, Murfreesboro, TN 37130For SaleMLS ID #3527332, Michael M. Adly. RealTracs MLS as distributed by MLS GRID
- $325,0003 bd2 ba1.1k sqft604 Valley Grove Ct, Hermitage, TN 37076For SaleMLS ID #3306365, Casey Pennell. RealTracs MLS as distributed by MLS GRID
- $228,9002 bd3 ba1.1k sqft9018 Nathanael Dr, La Vergne, TN 37086For SaleMLS ID #3220596, Milad Yakoub. RealTracs MLS as distributed by MLS GRID
- $329,5003 bd2 ba1.2k sqft1012 Wismar Ct, Murfreesboro, TN 37130For SaleMLS ID #3514259, Tristan Rockett. RealTracs MLS as distributed by MLS GRID
- $329,0003 bd3 ba1.5k sqft4021 Farmingham Woods Dr, Hermitage, TN 37076For SaleMLS ID #3230257, Brent Lewis Hastings. RealTracs MLS as distributed by MLS GRID
- $350,0003 bd2 ba1.3k sqft2673 Cotton Ct, Murfreesboro, TN 37129For SaleMLS ID #3322456, David Menjivar. RealTracs MLS as distributed by MLS GRID
- $338,5003 bd2 ba1.2k sqft3521 Albee Dr, Hermitage, TN 37076For SaleMLS ID #3501146, Jesus (Jesse) Gonzalez. RealTracs MLS as distributed by MLS GRID
- $285,0003 bd2 ba1.2k sqft220 Brittany Park Cir, Antioch, TN 37013For SaleMLS ID #3506048, Daniel Sun. RealTracs MLS as distributed by MLS GRID
- $334,9003 bd2 ba1.1k sqft7700 Saundersville Rd, Mount Juliet, TN 37122For SaleMLS ID #3306097, Jesus (Jesse) Gonzalez. RealTracs MLS as distributed by MLS GRID
- $410,0003 bd3 ba1.7k sqft708 Post Oak Dr, Antioch, TN 37013For SaleMLS ID #3205790, Taylor Burkhead Earls. RealTracs MLS as distributed by MLS GRID
- $355,0003 bd2 ba1.1k sqft121 Sunnymeade Dr, Mount Juliet, TN 37122For SaleMLS ID #3272077, Angie Downs. RealTracs MLS as distributed by MLS GRID
- $339,9003 bd2 ba1.1k sqft5056 Tabitha St, Murfreesboro, TN 37129For SaleMLS ID #3262592, George W Weeks. RealTracs MLS as distributed by MLS GRID
- $314,8993 bd2 ba1.1k sqft3303 Chatterly Ct, Antioch, TN 37013For SaleMLS ID #3318699, Gabriela Fletcher. RealTracs MLS as distributed by MLS GRID
- $340,0003 bd2 ba1.7k sqft2310 Tinnell Ct, Murfreesboro, TN 37129For SaleMLS ID #3508128, Eric A. Boyd. RealTracs MLS as distributed by MLS GRID
