Skip main navigation
Sold for $441,000
  • $441,000

    902 TWO HOUSES LANE, SEFFNER, FL 33584

    3beds
    2,658sqft
    Single Family Residence
    Built in 1984
    1.39 Acres Lot
    $436,800 Zestimate®
    $166/sqft
    $2,786 Estimated rent

    Home value

    $436,800

    $415,000 - $459,000

    $2,786/mo

    Zestimate® history
    Loading
    Loading...

    Owner options

    List your home for rent

    $2,786/mo

    Rent Zestimate®

    Find your next renter with Zillow Rental Manager. Plus, with online applications, you can quickly screen prospective tenants – for free.

    Learn more

    $2,786/mo

    Rent Zestimate®

    Refinance and save

    $3,069/mo

    Est. payment

    Refinancing to a lower rate could help reduce your monthly payments and save thousands over the life of the loan.

    See today's rates

    $3,069/mo

    Est. payment

    Explore your selling options

    Work with a Zillow partner agent

    Leverage their expertise and Zillow's premium Showcase listings to get your home seen by more buyers.

    Get started

    List with your own agent

    Get your home in front of millions of buyers by listing it on Zillow.

    Learn how to do it

    Sell it yourself

    Take full control of how buyers see your home on Zillow by listing For Sale by Owner (FSBO).

    List your home

    What's special

    Exterior storageParking padPrivate road settingConvenient inside laundrySpacious layoutDining spaceOpen kitchen
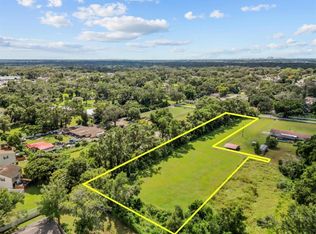
    Two Homes on 1.39 Acres in Seffner | Private Road Setting | Mother-in-Law / ADU Opportunity Rare opportunity to own two detached concrete block homes situated on a 1.39-acre parcel zoned RDC-6 (Residential Duplex Conv.), allowing potential density of up to 6 units per acre. Located about 20 minutes from Tampa, the property offers convenient access to major commuter routes, shopping, dining, and employment centers while maintaining a quiet and private setting accessed via its private road. With open acreage and a private road setting, the property offers privacy, flexibility, and space to spread out while still remaining close to the city, making it ideal for buyers seeking room for RVs, boats, trailers, or recreational vehicles. The property features a main residence offering 2 bedrooms and 2 full bathrooms along with a detached 1 bedroom, 1.5 bathroom Mother-in-Law / ADU-style residence. This flexible setup is ideal for multigenerational living, extended family, or living in one residence while generating supplemental rental income from the other. Main Residence – Rear Home (1,800 SF) The larger rear residence serves as the primary living space and offers a spacious layout. The first floor features a large primary bedroom with en-suite bathroom, along with the main living area, dining space, open kitchen, and convenient inside laundry. The second level features a generous open bonus area, ideal for an office, media room, or second living space. Also located upstairs are the second bedroom, a full bathroom, and an expansive covered balcony, creating additional flexibility for guests, work-from-home needs, or recreation. The residence also includes covered front and rear porches and a side carport, providing comfortable outdoor living space and additional covered parking. Roof (2022). Mother-in-Law/ADU-Style Residence – Front (858 SF) This residence features a one-bedroom layout with the bedroom and en-suite bathroom located on the second floor. The first floor includes a spacious living area, kitchen, separate dining space, half bathroom, and convenient inside laundry. Recently refreshed with new interior paint, updated light fixtures, and new window treatments. Additional features include a covered and fully screened side patio, exterior storage, and a parking pad. Roof (2024). The 1.39-acre parcel provides open space and flexibility, offering room to spread out while maintaining privacy. Buyers may choose to enjoy multigenerational living, occupy one residence while renting the other, or take advantage of the property’s zoning flexibility and long-term potential. With acreage becoming increasingly limited near Tampa, opportunities offering two residences, privacy, and flexible living arrangements are becoming harder to find. Please do NOT disturb tenant or walk the property without permission. Call today to schedule a showing!

    Zillow last checked:

    Listing updated:

    Listed by:

    Deana Cannella 813-922-2091,

    LOMBARDO TEAM REAL ESTATE LLC 813-321-0437

    Bought with:

    Randall Heffernan, 3185641

    FRANK ALBERT REALTY

    Source: Stellar MLS,MLS#: TB8481569MLS LogoOriginating MLS: Suncoast Tampa

    Facts & features

    Interior

    Bedrooms & bathrooms
    • Bedrooms: 3
    • Bathrooms: 4
    • Full bathrooms: 3
    • 1/2 bathrooms: 1
    Rooms
    • Room types: Bonus Room, Family Room, Utility Room, Loft, Storage Rooms
    Primary bedroom
    • Features: En Suite Bathroom, Walk-In Closet(s)
    • Level: First
    • Area: 120 Square Feet
    • Dimensions: 12x10
    Kitchen
    • Level: First
    • Area: 80 Square Feet
    • Dimensions: 10x8
    Living room
    • Level: First
    • Area: 168 Square Feet
    • Dimensions: 14x12
    Heating
    • Central
    Cooling
    • Central Air
    Appliances
    • Included: Range, Refrigerator
    • Laundry: Electric Dryer Hookup, Inside, Laundry Room, Washer Hookup
    Features
    • Living Room/Dining Room Combo, Primary Bedroom Main Floor
    • Flooring: Carpet, Other, Tile, Vinyl
    • Has fireplace: No
    Interior area
    • Total structure area: 3,663
    • Total interior livable area: 2,658 sqft

    Property

    Parking
    • Total spaces: 1
    • Parking features: Carport
    • Carport spaces: 1
    Features
    • Levels: Two
    • Stories: 2
    • Patio & porch: Covered, Enclosed, Front Porch, Rear Porch, Screened, Side Porch
    • Exterior features: Balcony, Storage
    • Fencing: Barbed Wire,Other,Vinyl
    Lot
    • Size: 1.39 Acres
    • Dimensions: 129 x 437
    • Residential vegetation: Mature Landscaping, Trees/Landscaped
    Details
    • Additional structures: Residence, Other, Shed(s)
    • Parcel number: U032920ZZZ00000233420.0
    • Zoning: RDC-6
    • Special conditions: None

    Construction

    Type & style
    • Home type: SingleFamily
    • Property subtype: Single Family Residence
    Materials
    • Block, Metal Siding, Other, Stucco, Vinyl Siding
    • Foundation: Other, Slab
    • Roof: Other,Shingle
    Condition
    • New construction: No
    • Year built: 1984

    Utilities & green energy

    • Sewer: Septic Tank
    • Water: Well
    • Utilities for property: BB/HS Internet Available, Cable Available, Electricity Connected, Water Connected

    Community & HOA

    Community
    • Pet fee: $0 monthly
    • Subdivision: UNPLATTED
    HOA
    • Has HOA: No
    Location
    • Region: Seffner

    Financial & listing details

    • Price per square foot: $166/sqft
    • Annual tax amount: $6,755
    • Date on market: 3/21/2026
    • Cumulative days on market: 82 days
    • Listing terms: Cash,Other
    • Ownership: Fee Simple
    • Total actual rent: 0
    • Electric utility on property: Yes
    • Road surface type: Dirt, Other, Paved

    Price history

    DateEventPrice
    8/12/2026Sold$441,000-3.9%$166/sqft
    Source: Stellar MLS #TB8481569 Report a problem
    8/11/2026Listed for sale$459,000$173/sqft
    Source: Stellar MLS #TB8481569 Report a problem
    7/8/2026Contingent$459,000$173/sqft
    Source: Stellar MLS #TB8481569 Report a problem
    6/15/2026Pending sale$459,000$173/sqft
    Source: Stellar MLS #TB8481570 Report a problem
    3/30/2026Price change$459,000-2.1%$173/sqft
    Source: Stellar MLS #TB8481570 Report a problem
    3/8/2026Listed for sale$469,000$176/sqft
    Source: Stellar MLS #TB8481570 Report a problem

    Public tax history

    Tax history is unavailable.

    Neighborhood: 33584

    Nearby schools

    GreatSchools rating
    Schools provided by the listing agent
    • Elementary: Colson-HB
    • Middle: Burnett-HB
    • High: Armwood-HB

    Source: Stellar MLS. This data may not be complete. We recommend contacting the local school district to confirm school assignments for this home.

    Get a cash offer in 3 minutes
    Find out how much your home could sell for in as little as 3 minutes with a no-obligation cash offer.
    Estimated market value
    $436,800
    Get a cash offer in 3 minutes
    Find out how much your home could sell for in as little as 3 minutes with a no-obligation cash offer.
    Estimated market value
    $436,800