Charming 1900 bungalow offering 4 bedrooms and 2 bathrooms, filled with timeless character and historic charm. Hardwood and tile flooring flow throughout the home, complemented by unique architectural details including a cedar-lined closet, arched doorways, picture molding, French doors, and original vintage doorknobs. Blending classic craftsmanship with everyday functionality, this home offers a warm and inviting atmosphere while preserving the character that makes historic homes so special.
Active
$239,900
902 Venus St, Kannapolis, NC 28083
4beds
1,677sqft
Single Family Residence
Built in 1900
0.23 Acres Lot
$234,000 Zestimate®
$143/sqft
$-- HOA
What's special
Picture moldingUnique architectural detailsWarm and inviting atmosphereHardwood and tile flooringOriginal vintage doorknobsCedar-lined closetFrench doors
- 19 days |
- 3,721 |
- 396 |
Likely to sell faster than
Zillow last checked:
Listing updated:
Listed by:
Anh Young 336-399-7277,
Sidden And Associates Inc,
Shaun Sidden,
Sidden And Associates Inc
Source: Canopy MLS as distributed by MLS GRID,MLS#: 4410007
Facts & features
Interior
Bedrooms & bathrooms
- Bedrooms: 4
- Bathrooms: 2
- Full bathrooms: 2
- Main level bedrooms: 4
Primary bedroom
- Level: Main
- Area: 161.33 Square Feet
- Dimensions: 12' 3" X 13' 2"
Bedroom s
- Level: Main
- Area: 92.06 Square Feet
- Dimensions: 8' 6" X 10' 10"
Bedroom s
- Level: Main
- Area: 161.04 Square Feet
- Dimensions: 12' 0" X 13' 5"
Bedroom s
- Level: Main
- Area: 151.32 Square Feet
- Dimensions: 13' 3" X 11' 5"
Dining room
- Level: Main
- Area: 113.31 Square Feet
- Dimensions: 9' 3" X 12' 3"
Kitchen
- Level: Main
- Area: 127.65 Square Feet
- Dimensions: 10' 5" X 12' 3"
Living room
- Features: Built-in Features
- Level: Main
- Area: 198.08 Square Feet
- Dimensions: 12' 3" X 16' 2"
Office
- Level: Main
- Area: 123.63 Square Feet
- Dimensions: 11' 6" X 10' 9"
Heating
- Forced Air, Natural Gas
Cooling
- Central Air
Appliances
- Included: Dishwasher, Electric Range, Exhaust Hood
- Laundry: Electric Dryer Hookup, Washer Hookup
Features
- Basement: Dirt Floor
- Fireplace features: Living Room
Interior area
- Total structure area: 1,677
- Total interior livable area: 1,677 sqft
- Finished area above ground: 1,677
- Finished area below ground: 0
Property
Parking
- Parking features: Driveway
- Has uncovered spaces: Yes
Features
- Levels: One
- Stories: 1
- Patio & porch: Porch
- Fencing: Back Yard
Lot
- Size: 0.23 Acres
- Features: Level
Details
- Parcel number: 56241260370000
- Zoning: R4
- Special conditions: Standard
Construction
Type & style
- Home type: SingleFamily
- Architectural style: Bungalow
- Property subtype: Single Family Residence
Materials
- Brick Full
Condition
- New construction: No
- Year built: 1900
Utilities & green energy
- Sewer: Public Sewer
- Water: City
Community & HOA
Community
- Subdivision: Jackson Park
Location
- Region: Kannapolis
Financial & listing details
- Price per square foot: $143/sqft
- Tax assessed value: $251,160
- Annual tax amount: $2,852
- Date on market: 8/4/2026
- Cumulative days on market: 19 days
- Listing terms: Cash,Conventional,FHA,VA Loan
- Road surface type: Gravel, Paved
Estimated market value
$234,000
$222,000 - $246,000
$1,907/mo
Price history
| Date | Event | Price |
|---|---|---|
| 8/4/2026 | Listed for sale | $239,900+37.5%$143/sqft |
Source:  Canopy MLS as distributed by MLS GRID #4410007 Report a problem Canopy MLS as distributed by MLS GRID #4410007 Report a problem | ||
| 2/13/2024 | Listing removed | -- |
Source: Zillow Rentals Report a problem | ||
| 12/18/2023 | Listed for rent | $1,625+6.2%$1/sqft |
Source: Zillow Rentals Report a problem | ||
| 11/10/2021 | Listing removed | -- |
Source: Zillow Rental Network Premium Report a problem | ||
| 10/14/2021 | Listed for rent | $1,530$1/sqft |
Source: Zillow Rental Network Premium Report a problem | ||
| 9/1/2021 | Sold | $174,500+86.7%$104/sqft |
Source: Public Record Report a problem | ||
| 12/13/2005 | Sold | $93,483+7.5%$56/sqft |
Source: Public Record Report a problem | ||
| 12/9/1998 | Sold | $87,000$52/sqft |
Source: Public Record Report a problem | ||
Public tax history
| Year | Property taxes | Tax assessment |
|---|---|---|
| 2025 | $2,852 -1.7% | $251,160 -1.7% |
| 2024 | $2,902 +48.4% | $255,530 +79.1% |
| 2023 | $1,955 | $142,690 |
| 2022 | $1,955 | $142,690 |
| 2021 | $1,955 +41.4% | $142,690 +41.4% |
| 2019 | $1,382 +3% | $100,900 |
| 2018 | $1,342 | $100,900 |
| 2017 | $1,342 | $100,900 -5.7% |
| 2016 | -- | $107,020 |
| 2015 | -- | $107,020 |
| 2014 | $1,348 | $107,020 |
| 2013 | -- | $107,020 |
| 2012 | -- | $107,020 -7.4% |
| 2011 | -- | $115,630 |
| 2010 | -- | $115,630 |
| 2009 | -- | $115,630 +0.3% |
| 2008 | -- | $115,320 +22.5% |
| 2007 | -- | $94,170 |
| 2006 | -- | $94,170 |
| 2005 | -- | $94,170 |
| 2004 | -- | $94,170 +9% |
| 2003 | -- | $86,410 |
| 2002 | -- | $86,410 |
| 2001 | -- | $86,410 |
| 2000 | -- | $86,410 |
Find assessor info on the county website
Monthly payment
Est. payment
Payment breakdown
Explore the cost of this home by adjusting the details. Changes won't be saved.Climate risks
Neighborhood: 28083
Nearby schools
GreatSchools rating
- 9/10Jackson Park ElementaryGrades: K-5Distance: 0.3 mi
- 2/10Kannapolis MiddleGrades: 7-8Distance: 3.2 mi
- 2/10A. L. Brown High SchoolGrades: 9-12Distance: 0.8 mi
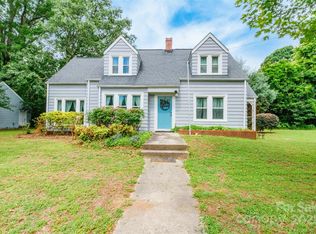
- $270,0003 bd2 ba1.5k sqft904 Venus St, Kannapolis, NC 28083Sold
- $114,7703 bd1 ba2k sqft650 Sloop Ave, Kannapolis, NC 28083Off Market
- $267,9003 bd1 ba2k sqft700 Sloop Ave, Kannapolis, NC 28083Off Market
- $242,0002 bd1 ba1.5k sqft900 Venus St, Kannapolis, NC 28083Sold
- $248,3002 bd1 ba1.4k sqft903 Central Dr, Kannapolis, NC 28083Off Market
- $187,3002 bd1 ba1k sqft905 Venus St, Kannapolis, NC 28083Off Market
- $285,3003 bd2 ba2.3k sqft905 Central Dr, Kannapolis, NC 28083Off Market
- $312,2004 bd2 ba2k sqft901 Venus St, Kannapolis, NC 28083Off Market
A local agent can set up tours, give advice and negotiate with sellers.
Similar homes
- $269,9002 bd2 ba1.2k sqft602 Evelyn Ave, Kannapolis, NC 28083For Sale

 MLS ID #4416109, Connie Arstark, Arstark & Company Inc. Canopy MLS as distributed by MLS GRID
 - $287,5003 bd2 ba1.3k sqft1104 Venus St, Kannapolis, NC 28083For Sale
 MLS ID #4409485, Miranda Nelms, Keller Williams South Park. Canopy MLS as distributed by MLS GRID
 - $235,0003 bd2 ba1.4k sqft519 N Rose Ave, Kannapolis, NC 28083For Sale
 MLS ID #4399463, Lisa Belk, Mark Spain Real Estate. Canopy MLS as distributed by MLS GRID
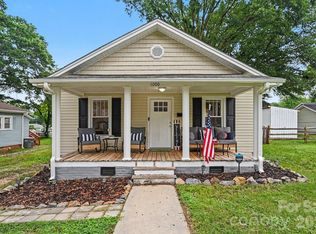
 - $250,0002 bd1 ba1k sqft1000 Craven Ave, Kannapolis, NC 28083For Sale
 MLS ID #4407835, Tania Wahl, White Stag Realty NC LLC. Canopy MLS as distributed by MLS GRID
 - $250,0003 bd2 ba1.1k sqft518 Annex Ave, Kannapolis, NC 28083For SaleMLS ID #4361830, Bob Stanley, Austin-Barnett Realty LLC. Canopy MLS as distributed by MLS GRID
- $265,5003 bd2 ba1.2k sqft1002 N Ridge Ave, Kannapolis, NC 28083For SaleMLS ID #4384465, Shaun Fogleman, Real Broker, LLC. Canopy MLS as distributed by MLS GRID
- $249,9003 bd1 ba1.3k sqft306 York Ave, Kannapolis, NC 28083For SaleMLS ID #4393468, Cindy Snyder, RE/MAX Leading Edge. Canopy MLS as distributed by MLS GRID
- $250,0002 bd1 ba958 sqft512 Florence Ave, Kannapolis, NC 28083For SaleMLS ID #4399803, Michelle Selvey, NextHome Olive Branch Real Estate. Canopy MLS as distributed by MLS GRID
- $199,0003 bd1 ba1.1k sqft123 James St, Kannapolis, NC 28083For SaleMLS ID #4414176, Bryce Smith, BHS Realty Services LLC. Canopy MLS as distributed by MLS GRID
- $250,0002 bd1 ba957 sqft912 Laura Ave, Kannapolis, NC 28083For SaleMLS ID #4381175, Jessica Flack, Modern Nest Realty LLC. Canopy MLS as distributed by MLS GRID
- $234,0002 bd1 ba1.1k sqft1003 N Cannon Blvd, Kannapolis, NC 28083For SaleMLS ID #4326780, Drew Maher, DM Properties & Associates. Canopy MLS as distributed by MLS GRID
- $230,0002 bd1 ba1k sqft1001 N Cannon Blvd, Kannapolis, NC 28083For SaleMLS ID #4326796, Drew Maher, DM Properties & Associates. Canopy MLS as distributed by MLS GRID
- $239,0002 bd1 ba1k sqft604 Fairview St, Kannapolis, NC 28083For SaleMLS ID #4333664, Stephanie Richart, Howard Hanna Allen Tate Mooresville/LKN. Canopy MLS as distributed by MLS GRID
- $205,0002 bd1 ba959 sqft1102 Desoto Ave, Kannapolis, NC 28083For SaleMLS ID #4409858, Shelley Karpeles, Keller Williams South Park. Canopy MLS as distributed by MLS GRID
- $285,0003 bd2 ba1.8k sqft834 Murphy St, Kannapolis, NC 28081For SaleMLS ID #4411627, Ben DeBurle, Howard Hanna Allen Tate Concord. Canopy MLS as distributed by MLS GRID
- $259,0002 bd1 ba1k sqft2105 Woodlawn St, Kannapolis, NC 28083For SaleMLS ID #4334921, Frida Maria Creech, NorthGroup Real Estate LLC. Canopy MLS as distributed by MLS GRID
- $230,0003 bd1 ba966 sqft911 Elm St, Kannapolis, NC 28081For SaleMLS ID #4365416, Michelle Mercado, DASH Carolina. Canopy MLS as distributed by MLS GRID
- $235,0002 bd2 ba1.1k sqft659-661 Wilson St, Kannapolis, NC 28083For SaleMLS ID #4319302, Gopal Dhimal, Keller Williams Ballantyne Area. Canopy MLS as distributed by MLS GRID
- $229,9003 bd1 ba1k sqft4601 Mooresville Rd, Kannapolis, NC 28081For SaleMLS ID #4303506, Shelly Stein, Redwood Realty Group LLC. Canopy MLS as distributed by MLS GRID
- $235,0002 bd1 ba906 sqft200 W 17th St, Kannapolis, NC 28081For SaleMLS ID #4384528, Brett Metcalf, EXP Realty LLC. Canopy MLS as distributed by MLS GRID
