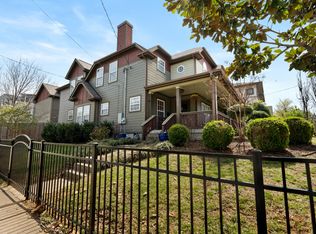
Open Floor plan. Dark Hardwoods throughout,Designer Kitchen,Heavy Molding & built-ins, Plantation Shutters, Audio/Visual Pre-wired Package,FP, Rear Entry 2 car garage, Outdoor living space, invisible fence, premium landscaping,wrap around porch.Living Room: 16x20 (Fireplace)Dining Room: 11x15 (Formal)Kitchen: 14x18 (Eat-In)Master Bedroom: 13x15 (Master BR Upstairs)Bedroom 2: 12x13 Bedroom 3: 12x13 Rec Room: 20x20 (Over Garage)
This property is off market, which means it's not currently listed for sale or rent on Zillow. This may be different from what's available on other websites or public sources.