Skip main navigation
Sold for $437,900
  • $437,900

    902 Virginia Street, Idaho Springs, CO 80452

    3beds
    1,497sqft
    Single Family Residence
    Built in 1895
    9,636 Square Feet Lot
    $439,400 Zestimate®
    $293/sqft
    $2,516 Estimated rent

    Home value

    $439,400

    Estimated sales range

    Not available

    $2,516/mo

    Zestimate® history
    Loading
    Loading...

    Owner options

    List your home for rent

    $2,516/mo

    Rent Zestimate®

    Find your next renter with Zillow Rental Manager. Plus, with online applications, you can quickly screen prospective tenants – for free.

    Learn more

    $2,516/mo

    Rent Zestimate®

    Refinance and save

    $2,466/mo

    Est. payment

    Refinancing to a lower rate could help reduce your monthly payments and save thousands over the life of the loan.

    See today's rates

    $2,466/mo

    Est. payment

    Explore your selling options

    Work with a Zillow partner agent

    Leverage their expertise and Zillow's premium Showcase listings to get your home seen by more buyers.

    Get started

    List with your own agent

    Get your home in front of millions of buyers by listing it on Zillow.

    Learn how to do it

    Sell it yourself

    Take full control of how buyers see your home on Zillow by listing For Sale by Owner (FSBO).

    List your home

    What's special

    Cozy fireplaceFramed by mountain viewsQuiet sunny corner lotCharming front porchMain-level primary suiteThree off-street parking spacesBorders city open space
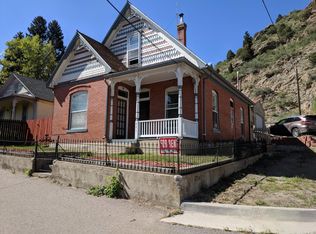
    Nestled in the heart of historic Idaho Springs, this exceptional residence perfectly balances mountain serenity with vibrant town living. Situated on a quiet, sunny corner lot that borders city open space, this home offers a sense of privacy and connection to nature while remaining just four blocks from the eclectic shops, brewpubs, and bistros of old town. The experience begins at the charming front porch, leading into an expansive foyer that flows into a sun-drenched living room anchored by a cozy fireplace and framed by mountain views. The generous kitchen features a thoughtful layout designed for multiple chefs, while a dedicated rear mudroom/laundry room provides ample storage for ski gear and mountain bikes. The main-level primary suite serves as a private retreat with a connected 3/4 bath, while the upper level hosts two additional bedrooms—each offering stunning mountain vistas—separated by a full bathroom. Outdoor living is prioritized with a fenced yard perfect for pets and gatherings with friends. There is an oversized shed big enough for motorcycles/snowmobiles or a quad and three off-street parking spaces for all your mountain toys. This property is a gateway to world-class adventure. Step outside to find: Recreation: Fishing and rafting on Clear Creek, biking at Virginia Canyon Mountain bike park, and easy access to rafting and zip-lining. Attractions: Breathtaking views via the new Idaho Springs gondola or scenic rides on the Georgetown Loop Railroad. Unmatched Access: Reach Loveland Ski Area in 25 minutes, the Denver Metro area in 35 minutes, and Denver International Airport in just one hour. Experience the ultimate Colorado lifestyle—schedule your private tour of this outdoor enthusiast's dream today.

    Zillow last checked:

    Listing updated:

    Listed by:

    Joshua Spinner 303-567-1010 JOSHUASPINNER@GMAIL.COM,

    Clear Creek Realty Colorado LLC

    Bought with:

    Melody Switzer, 100037565

    Compass - Denver

    Three Lanterns Group

    Compass - Denver

    Source: REcolorado as distributed by MLS GRID,MLS#: 2435472MLS Logo

    Facts & features

    Interior

    Bedrooms & bathrooms
    • Bedrooms: 3
    • Bathrooms: 2
    • Full bathrooms: 1
    • 3/4 bathrooms: 1
    • Main level bathrooms: 1
    • Main level bedrooms: 1
    Bedroom
    • Description: Large An Private
    • Features: Primary Suite
    • Level: Main
    Bedroom
    • Level: Upper
    Bedroom
    • Description: Great Mountain And Valley Views
    • Level: Upper
    Bathroom
    • Description: Next To The Primary Suite
    • Level: Main
    Bathroom
    • Level: Upper
    Dining room
    • Description: Connected To Kitchen And Living Room
    • Level: Main
    Kitchen
    • Description: Large Central Kitchen
    • Level: Main
    Laundry
    • Description: Combined With Mudroom/Office
    • Level: Main
    Living room
    • Description: Large With Fireplace And Views
    • Level: Main
    Mud room
    • Description: One Small And One Large
    • Level: Main
    Heating
    • Forced Air
    Cooling
    • None
    Appliances
    • Included: Dishwasher, Dryer, Range, Refrigerator, Washer
    • Laundry: In Unit
    Features
    • Entrance Foyer, High Speed Internet
    • Flooring: Laminate
    • Basement: Crawl Space,Partial,Unfinished
    • Number of fireplaces: 1
    • Fireplace features: Living Room, Wood Burning
    • Common walls with other units/homes: No Common Walls
    Interior area
    • Total structure area: 1,497
    • Total interior livable area: 1,497 sqft
    • Finished area above ground: 1,400
    • Finished area below ground: 0

    Property

    Parking
    • Total spaces: 4
    • Details: Off Street Spaces: 3, RV Spaces: 1
    Features
    • Levels: Two
    • Stories: 2
    • Entry location: Ground
    • Patio & porch: Front Porch
    • Exterior features: Private Yard
    • Fencing: Partial
    • Has view: Yes
    • View description: City, Mountain(s), Valley
    Lot
    • Size: 9,636 sqft
    • Features: Borders Public Land, Corner Lot, Level, Mountainous, Near Public Transit, Near Ski Area, Rock Outcropping, Sloped
    Details
    • Parcel number: 183535437001
    • Zoning: residential
    • Special conditions: Standard

    Construction

    Type & style
    • Home type: SingleFamily
    • Architectural style: Bungalow,Chalet,Victorian
    • Property subtype: Single Family Residence
    Materials
    • Frame
    • Roof: Composition
    Condition
    • Fixer,Updated/Remodeled
    • Year built: 1895
    Details
    • Builder model: Mountain View

    Utilities & green energy

    • Electric: 220 Volts
    • Sewer: Public Sewer
    • Water: Public
    • Utilities for property: Cable Available, Electricity Connected, Internet Access (Wired), Natural Gas Connected, Phone Available

    Community & neighborhood

    Location
    • Region: Idaho Springs
    • Subdivision: Idaho Springs

    Other

    Other facts
    • Listing terms: 1031 Exchange,Cash,Conventional,FHA,USDA Loan,VA Loan
    • Ownership: Individual
    • Road surface type: Paved

    Price history

    DateEventPrice
    4/10/2026Sold$437,900+3%$293/sqft
    Source: REcolorado as distributed by MLS GRID #2435472 Report a problem
    3/23/2026Pending sale$425,000$284/sqft
    Source: REcolorado as distributed by MLS GRID #2435472 Report a problem
    3/23/2026Price change$425,000-5.6%$284/sqft
    Source: REcolorado as distributed by MLS GRID #2435472 Report a problem
    3/22/2026Listed for sale$450,000$301/sqft
    Source: REcolorado as distributed by MLS GRID #2435472 Report a problem
    3/11/2026Pending sale$450,000$301/sqft
    Source: REcolorado as distributed by MLS GRID #2435472 Report a problem
    2/21/2026Price change$450,000-2.2%$301/sqft
    Source: REcolorado as distributed by MLS GRID #2435472 Report a problem
    2/9/2026Price change$459,900-1.1%$307/sqft
    Source: REcolorado as distributed by MLS GRID #2435472 Report a problem
    1/22/2026Listed for sale$465,000+26%$311/sqft
    Source: REcolorado as distributed by MLS GRID #2435472 Report a problem
    6/22/2020Sold$369,000$246/sqft
    Source: Public Record Report a problem
    5/9/2020Pending sale$369,000$246/sqft
    Source: Berkshire Hathaway Home Services Elevated Living Real Estate #7545607 Report a problem
    5/1/2020Listed for sale$369,000+23%$246/sqft
    Source: Berkshire Hathaway Homeservices Elevated Living Re #7545607 Report a problem
    7/3/2018Sold$300,000$200/sqft
    Source: Public Record Report a problem
    5/24/2018Pending sale$300,000$200/sqft
    Source: Clear Creek Realty Colorado LLC #8204086 Report a problem
    5/9/2018Listed for sale$300,000$200/sqft
    Source: Clear Creek Realty Colorado LLC #8204086 Report a problem

    Public tax history

    YearProperty taxesTax assessment
    2024$1,884 +19.2%$25,250 -10.5%
    2023$1,580 -0.5%$28,210 +34%
    2022$1,588 $21,050 -2.8%
    2021-- $21,660 +37.2%
    2020$1,090 +0.3%$15,790
    2019$1,086 $15,790 +45.9%
    2018$1,086 +200.7%$10,820
    2017$361 $10,820 +9.4%
    2016-- $9,890
    2015-- $9,890 -3.4%
    2014-- $10,240
    2013-- $10,240 +6.1%
    2012-- $9,650
    2011-- $9,650 -17.1%
    2010-- $11,640
    2009$791 $11,640

    Find assessor info on the county website

    Neighborhood: 80452

    Nearby schools

    GreatSchools rating
    Schools provided by the listing agent
    • Elementary: Carlson
    • Middle: Clear Creek
    • High: Clear Creek
    • District: Clear Creek RE-1

    Source: REcolorado as distributed by MLS GRID. This data may not be complete. We recommend contacting the local school district to confirm school assignments for this home.

    Get pre-qualified for a loan
    At Zillow Home Loans, we can pre-qualify you in as little as 5 minutes with no impact to your credit score.

    An equal housing lender. NMLS #10287.