Skip main navigation
Closed
  • $202,000

    902 W 36th Ave, Gary, IN 46408

    4beds
    2,067sqft
    Single Family Residence
    Built in 1948
    5,227.2 Square Feet Lot
    $209,500 Zestimate®
    $98/sqft
    $1,990 Estimated rent

    Home value

    $209,500

    $191,000 - $230,000

    $1,990/mo

    Zestimate® history
    Loading
    Loading...

    Owner options

    List your home for rent

    $1,990/mo

    Rent Zestimate®

    Find your next renter with Zillow Rental Manager. Plus, with online applications, you can quickly screen prospective tenants – for free.

    Learn more

    $1,990/mo

    Rent Zestimate®

    Refinance and save

    $1,312/mo

    Est. payment

    Refinancing to a lower rate could help reduce your monthly payments and save thousands over the life of the loan.

    See today's rates

    $1,312/mo

    Est. payment

    Explore your selling options

    Work with a Zillow partner agent

    Leverage their expertise and Zillow's premium Showcase listings to get your home seen by more buyers.

    Get started

    List with your own agent

    Get your home in front of millions of buyers by listing it on Zillow.

    Learn how to do it

    Sell it yourself

    Take full control of how buyers see your home on Zillow by listing For Sale by Owner (FSBO).

    List your home

    What's special

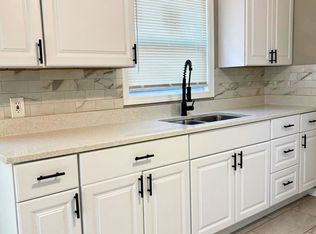
    Cozy wood-burning fireplaceFenced backyardAll-brick cape cod designInviting curb appealGranite countertopsUpdated kitchenNewer windows
    Charming All-Brick Cape Cod with Modern Updates and Timeless Character!This well-maintained 4-bedroom, 1.5 bath home blends timeless character with thoughtful updates in a solid all-brick Cape Cod design. The main floor features a spacious living room with a cozy wood-burning fireplace and beautifully refinished hardwood floors that extend into both main-floor bedrooms. The newly renovated full bath on the main floor adds a fresh, modern touch.Enjoy an updated kitchen with brand-new cabinets, granite countertops, and luxury vinyl plank flooring, which continues into the open dining area--perfect for hosting and everyday living. Abundant natural light fills every room, thanks to the many newer windows throughout the home.Upstairs, you'll find two additional bedrooms that, while not recently updated, are clean, comfortable, and offer excellent closet space along with a well-lit landing area. The partially finished basement boasts a large recreation room with an egress window--ideal for additional living space or entertaining.The detached 3-car garage, built to match the home with brick exterior, includes two new doors. The fenced backyard, inviting curb appeal, and convenient location--just 2 minutes to IU Northwest and 3 minutes to I-94--make this home a must-see.Bonus: The seller has a recent home inspection report and is happy to share with potential buyers for added peace of mind.

    Zillow last checked:

    Listing updated:

    Listed by:

    Subashini Kulatunga,

    @properties/Christie's Intl RE 219-440-0070

    Bought with:

    Hector Magallanes, RB20002114

    Banga Realty, LLC

    Source: NIRA as distributed by MLS GRID,MLS#: 822384MLS Logo

    Facts & features

    Interior

    Bedrooms & bathrooms
    • Bedrooms: 4
    • Bathrooms: 2
    • Full bathrooms: 1
    • 1/2 bathrooms: 1
    Primary bedroom
    • Description: New windows, refinished HW floor.
    • Area: 145.92
    • Dimensions: 15.2 x 9.6
    Bedroom 2
    • Description: New windows, refinished HW floor.
    • Area: 105.45
    • Dimensions: 11.1 x 9.5
    Bedroom 3
    • Area: 154.88
    • Dimensions: 12.8 x 12.1
    Bedroom 4
    • Area: 100
    • Dimensions: 10.0 x 10.0
    Dining room
    • Description: Open to kitchen, new window and new flooring
    • Area: 113.96
    • Dimensions: 14.8 x 7.7
    Family room
    • Description: Egress window, vinyl plank flooring, daylight coming in
    • Area: 383.05
    • Dimensions: 23.5 x 16.3
    Great room
    • Description: wood burning FP, Refinished HW floor
    • Area: 315.63
    • Dimensions: 18.9 x 16.7
    Kitchen
    • Description: New cabinets, New granite CT, New flooring
    • Area: 136.89
    • Dimensions: 11.7 x 11.7
    Heating
    • Has Heating (Unspecified Type)
    Appliances
    • Included: Dishwasher, Refrigerator, Microwave, Gas Water Heater
    • Laundry: Sink
    Features
    • Ceiling Fan(s), Granite Counters, Recessed Lighting
    • Basement: Daylight,Storage Space,Partially Finished,Other,Interior Entry,Full
    • Number of fireplaces: 1
    • Fireplace features: Great Room, Wood Burning
    Interior area
    • Total structure area: 2,067
    • Total interior livable area: 2,067 sqft
    • Finished area above ground: 1,672

    Property

    Parking
    • Total spaces: 3
    • Parking features: Alley Access, Detached, Garage Faces Rear, Garage Door Opener
    • Garage spaces: 3
    Features
    • Levels: One and One Half
    • Patio & porch: Front Porch
    • Exterior features: Rain Gutters
    • Has view: Yes
    • View description: Neighborhood
    Lot
    • Size: 5,227 sqft
    • Features: Back Yard, Corner Lot, Few Trees
    Details
    • Parcel number: 450821378022000004
    • Zoning description: residential
    • Special conditions: None

    Construction

    Type & style
    • Home type: SingleFamily
    • Property subtype: Single Family Residence
    Condition
    • New construction: No
    • Year built: 1948

    Utilities & green energy

    • Electric: 100 Amp Service
    • Sewer: Public Sewer
    • Water: Public
    • Utilities for property: Electricity Connected, Water Connected, Sewer Connected, Natural Gas Connected

    Community & neighborhood

    Security
    • Security features: Security System, Smoke Detector(s)
    Location
    • Region: Gary
    • Subdivision: Kelley-Glover-Vale Parkside Add

    Other

    Other facts
    • Listing agreement: Exclusive Right To Sell
    • Listing terms: Cash,VA Loan,FHA,Conventional

    Price history

    DateEventPrice
    7/29/2025Sold$202,000+3.6%$98/sqft
    Source: NIRA as distributed by MLS GRID #822384 Report a problem
    6/25/2025Pending sale$194,900$94/sqft
    Source: NIRA as distributed by MLS GRID #822384 Report a problem
    6/12/2025Listed for sale$194,900+5.4%$94/sqft
    Source: NIRA as distributed by MLS GRID #822384 Report a problem
    6/10/2025Listing removed--
    Source: Owner Report a problem
    5/21/2025Listed for sale$185,000-7.5%$90/sqft
    Source: Owner Report a problem
    5/1/2025Listing removed$199,900$97/sqft
    Source: NIRA as distributed by MLS GRID #812594 Report a problem
    3/4/2025Listed for sale$199,900$97/sqft
    Source: NIRA as distributed by MLS GRID #812594 Report a problem
    2/20/2025Pending sale$199,900$97/sqft
    Source: NIRA as distributed by MLS GRID #812594 Report a problem
    11/6/2024Listed for sale$199,900+1179.7%$97/sqft
    Source: NIRA as distributed by MLS GRID #812594 Report a problem
    12/4/2008Sold$15,621-66.8%$8/sqft
    Source: Public Record Report a problem
    7/30/2001Sold$47,000$23/sqft
    Source: NIRA as distributed by MLS GRID #37134 Report a problem

    Public tax history

    YearProperty taxesTax assessment
    2025$2,451 +72.6%$106,500 +9%
    2024$1,420 +0.9%$97,700 +73.5%
    2023$1,407 +8.3%$56,300 +2.6%
    2022$1,299 +4.8%$54,900 +8.3%
    2021$1,240 +48%$50,700 +4.8%
    2020$838 -28.5%$48,400 +15.5%
    2019$1,172 -34.9%$41,900 -16.7%
    2018$1,800 +3.6%$50,300 -35.8%
    2017$1,737 $78,400 -4.4%
    2016$1,737 -13.3%$82,000 -4.2%
    2014$2,003 +6%$85,600 +1.8%
    2013$1,890 -2.2%$84,100 +1%
    2012$1,933 -19.6%$83,300 -16.9%
    2011$2,405 +2.7%$100,300 +7%
    2010$2,341 $93,700 -9.1%
    2009-- $103,100 +32.9%
    2007-- $77,600 +40.6%
    2006-- $55,200
    2005-- $55,200 +73%
    2002-- $31,900 +200.1%
    2001-- $10,630

    Find assessor info on the county website

    Neighborhood: University Park

    Nearby schools

    GreatSchools rating
    Get pre-qualified for a loan
    At Zillow Home Loans, we can pre-qualify you in as little as 5 minutes with no impact to your credit score.

    An equal housing lender. NMLS #10287.