Recently built - 2020-single-story, 3 bed 2 bath, study with open concept, stylishly designed and decorated, nearly 1-acre property with stunning features and finishes. LVP flooring throughout, elevated ceilings and beams, eye-catching fireplace design, large primary and bath with dual sinks, frameless shower and separate soaking tub. But WAIT - there's more. Enjoy your manicured back yard from your expansive, covered patio while you grill some treats. Want do park extra vehicles? There's an extended concrete drive for that. Want to do some workshopping? Good thing there is a large workshop of 16x28 ft with electricity and barn doors for those large machines and projects. Want to store items in a shed? Yep there's that too. Want to park a taller vehicle or truck under a private carport measuring 12x25? Feel free...it's all there! This home is majestic so come and check it out - truly an oasis of tranquility in the guarded neighborhood of Indian Harbor...welcome home.
Sold
Price Unknown
902 W Apache Trl, Granbury, TX 76048
3beds
1,910sqft
Farm, Single Family Residence
Built in 2020
1 Acres Lot
$451,800 Zestimate®
$--/sqft
$2,322 Estimated rent
Home value
$451,800
$429,000 - $474,000
$2,322/mo
Zestimate® history
Owner options
List your home for rent
$2,322/mo
Rent Zestimate®
Find your next renter with Zillow Rental Manager. Plus, with online applications, you can quickly screen prospective tenants – for free.
$2,322/mo
Rent Zestimate®
Refinance and save
$414/mo
Est. payment
Refinancing to a lower rate could help reduce your monthly payments and save thousands over the life of the loan.
$414/mo
Est. payment
Explore your selling options
Work with a Zillow partner agent
Leverage their expertise and Zillow's premium Showcase listings to get your home seen by more buyers.
Get startedList with your own agent
Get your home in front of millions of buyers by listing it on Zillow.
Learn how to do itSell it yourself
Take full control of how buyers see your home on Zillow by listing For Sale by Owner (FSBO).
List your homeWhat's special
Single - storyLarge workshopElevated ceilingsCovered patioSeparate soaking tubTaller vehicleBarn doors
Zillow last checked:
Listing updated:
Listed by:
Seth Fowler 0654997 817-732-8400,
Williams Trew Real Estate 817-732-8400
Bought with:
Lisa Randolph
Cattell Real Estate Group
Source: NTREIS,MLS#: 20565473
Facts & features
Interior
Bedrooms & bathrooms
- Bedrooms: 3
- Bathrooms: 2
- Full bathrooms: 2
Primary bedroom
- Features: Dual Sinks, En Suite Bathroom, Garden Tub/Roman Tub, Separate Shower, Walk-In Closet(s)
- Level: First
- Dimensions: 16 x 13
Bedroom
- Features: Ceiling Fan(s)
- Level: First
- Dimensions: 11 x 11
Bedroom
- Features: Ceiling Fan(s)
- Level: First
- Dimensions: 11 x 11
Dining room
- Level: First
- Dimensions: 11 x 10
Living room
- Features: Fireplace
- Level: First
- Dimensions: 18 x 17
Office
- Features: Ceiling Fan(s)
- Level: First
- Dimensions: 10 x 11
Workshop
- Features: Ceiling Fan(s)
- Level: First
- Dimensions: 16 x 28
Heating
- Electric, ENERGY STAR/ACCA RSI Qualified Installation, ENERGY STAR Qualified Equipment
Cooling
- Central Air, Ceiling Fan(s), Electric, ENERGY STAR Qualified Equipment
Appliances
- Included: Dishwasher, Electric Range, Electric Water Heater, Disposal, Microwave, Vented Exhaust Fan
Features
- Decorative/Designer Lighting Fixtures, Eat-in Kitchen, Granite Counters, High Speed Internet, Kitchen Island, Open Floorplan, Pantry, Paneling/Wainscoting, Cable TV, Vaulted Ceiling(s), Wired for Data, Walk-In Closet(s), Wired for Sound
- Flooring: Ceramic Tile, Luxury Vinyl Plank
- Windows: Window Coverings
- Has basement: No
- Number of fireplaces: 1
- Fireplace features: Blower Fan, Decorative, Electric, Glass Doors, Living Room
Interior area
- Total interior livable area: 1,910 sqft
Property
Parking
- Total spaces: 4
- Parking features: Additional Parking, Concrete, Covered, Carport, Detached Carport, Direct Access, Door-Single, Driveway, Enclosed, Garage, Garage Door Opener, Inside Entrance, Kitchen Level, Lighted, Open, Oversized, Paved, Parking Pad, Private, Garage Faces Side
- Garage spaces: 3
- Carport spaces: 1
- Covered spaces: 4
- Has uncovered spaces: Yes
Features
- Levels: One
- Stories: 1
- Patio & porch: Rear Porch, Front Porch, Patio, Covered
- Exterior features: Lighting, Other, Rain Gutters, Storage
- Pool features: None
Lot
- Size: 1 Acres
- Features: Acreage, Back Yard, Lawn, Landscaped, Many Trees, Sprinkler System, Wooded
Details
- Additional structures: Covered Arena, RV/Boat Storage, Shed(s), Workshop
- Parcel number: R000014612
Construction
Type & style
- Home type: SingleFamily
- Architectural style: Farmhouse,Modern,Detached
- Property subtype: Farm, Single Family Residence
Materials
- Brick, Fiber Cement, Rock, Stone
- Foundation: Slab
- Roof: Composition
Condition
- Year built: 2020
Utilities & green energy
- Sewer: Septic Tank
- Utilities for property: Municipal Utilities, Septic Available, Water Available, Cable Available
Community & HOA
Community
- Security: Security System
- Subdivision: Indian Harbor Ph 7
HOA
- Has HOA: Yes
- Services included: All Facilities, Association Management, Security
- HOA fee: $414 annually
- HOA name: Indian Harbor HOA
- HOA phone: 817-617-8902
Location
- Region: Granbury
Financial & listing details
- Tax assessed value: $425,600
- Annual tax amount: $4,705
- Date on market: 4/20/2024
- Cumulative days on market: 4 days
Price history
| Date | Event | Price |
|---|---|---|
| 4/18/2024 | Sold | -- |
Source: NTREIS #20565473 Report a problem | ||
| 4/1/2024 | Pending sale | $435,000$228/sqft |
Source: NTREIS #20565473 Report a problem | ||
| 3/27/2024 | Contingent | $435,000$228/sqft |
Source: NTREIS #20565473 Report a problem | ||
| 3/22/2024 | Listed for sale | $435,000+55.4%$228/sqft |
Source: NTREIS #20565473 Report a problem | ||
| 1/8/2021 | Sold | -- |
Source: Ebby Halliday REC solds #14454806_76048 Report a problem | ||
| 11/11/2020 | Pending sale | $279,900$147/sqft |
Source: Fraser Realty #14454806 Report a problem | ||
| 10/30/2020 | Listed for sale | $279,900$147/sqft |
Source: Fraser Realty #14454806 Report a problem | ||
Public tax history
| Year | Property taxes | Tax assessment |
|---|---|---|
| 2025 | $3,640 +27.6% | $425,600 -2.8% |
| 2024 | $2,853 -2.5% | $438,060 +12.9% |
| 2023 | $2,925 -29.2% | $387,970 +10.4% |
| 2022 | $4,132 +6.1% | $351,550 +36.2% |
| 2021 | $3,895 +2437.1% | $258,090 +2480.9% |
| 2020 | $154 -1.1% | $10,000 |
| 2019 | $155 +91% | $10,000 +42.9% |
| 2018 | $81 | $7,000 +40% |
| 2017 | $81 -2.8% | $5,000 |
| 2016 | $84 +0.9% | $5,000 |
| 2015 | $83 | $5,000 |
| 2014 | $83 | $5,000 |
| 2013 | -- | $5,000 |
| 2012 | -- | $5,000 -28.6% |
| 2011 | -- | $7,000 +40% |
| 2010 | -- | $5,000 |
| 2009 | -- | $5,000 |
| 2008 | -- | $5,000 +25% |
| 2007 | -- | $4,000 |
| 2006 | -- | $4,000 |
| 2005 | -- | $4,000 +21.2% |
| 2004 | -- | $3,300 |
Find assessor info on the county website
Neighborhood: Indian Harbor
Nearby homes
- $60,000-- bd-- ba-- sqft900 W Apache Trl, Granbury, TX 76048Off Market
- $395,200-- bd-- ba2k sqft904 W Apache Trl, Granbury, TX 76048Off Market
- $--5,227 sqft824 Ports O Call Dr, Granbury, TX 76048Sold
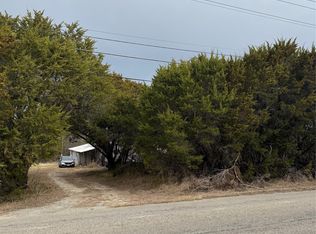
- $436,4401 acre806 W Apache Trl, Granbury, TX 76048Off Market

- $14,000-- bd-- ba-- sqft822 Ports O Call Dr, Granbury, TX 76048Off Market
- $14,000-- bd-- ba-- sqft826 Ports O Call Dr, Granbury, TX 76048Off Market
- $560,2004 bd3 ba2.4k sqft906 W Apache Trl, Granbury, TX 76048Off Market
- $14,000-- bd-- ba-- sqft828 Ports O Call Dr, Granbury, TX 76048Off Market
Nearby schools
GreatSchools rating
- 6/10Mambrino SchoolGrades: PK-5Distance: 4 mi
- 4/10Granbury Middle SchoolGrades: 6-8Distance: 3.6 mi
- 6/10Granbury High SchoolGrades: 9-12Distance: 3.3 mi
Schools provided by the listing agent
- Elementary: Mambrino
- Middle: Granbury
- High: Granbury
- District: Granbury ISD
Source: NTREIS. This data may not be complete. We recommend contacting the local school district to confirm school assignments for this home.
Get a cash offer in 3 minutes
Find out how much your home could sell for in as little as 3 minutes with a no-obligation cash offer.
Estimated market value
$451,800
Get a cash offer in 3 minutes
Find out how much your home could sell for in as little as 3 minutes with a no-obligation cash offer.
Estimated market value
$451,800
- Texas
- Hood County
- Granbury
- 76048
- Indian Harbor
- 902 W Apache Trl
