Skip main navigation
Off market
  • Price Unknown

    902 W Ave Nw, Lenoir, NC 28645

    3beds
    5,200sqft
    SingleFamily
    Built in 1925
    2,613 Square Feet Lot
    $-- Zestimate®
    $--/sqft
    $2,918 Estimated rent

    Home value

    Not available

    Estimated sales range

    Not available

    $2,918/mo

    Zestimate® history
    Loading
    Loading...

    Owner options

    List your home for rent

    $2,918/mo

    Rent Zestimate®

    Find your next renter with Zillow Rental Manager. Plus, with online applications, you can quickly screen prospective tenants – for free.

    Learn more

    $2,918/mo

    Rent Zestimate®

    Refinance and save

    Refinancing to a lower rate could help reduce your monthly payments and save thousands over the life of the loan.

    See today's rates

    Explore your selling options

    Work with a Zillow partner agent

    Leverage their expertise and Zillow's premium Showcase listings to get your home seen by more buyers.

    Get started

    List with your own agent

    Get your home in front of millions of buyers by listing it on Zillow.

    Learn how to do it

    Sell it yourself

    Take full control of how buyers see your home on Zillow by listing For Sale by Owner (FSBO).

    List your home

    What's special

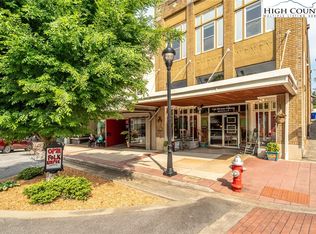
    Have the best of all worlds, in this 1925 pharmacy building in historic, downtown Lenoir! Walk in at 902 West Avenue on the original tile entrance and see the beautiful (and original) pressed tin, 14 foot ceiling tiles. Currently a folk art gallery, antique store & gift shop, this retail space has been completely remodeled at the beginning of this year. Walls are covered with old wooden planks and built-in shelving to give it a rustic, yet chic look. Behind the retail space is a workroom with a 1/4 bath and small utility sink. Private living areas begin beyond the workroom, with a large area (currently our studio, formerly a living room) containing a kitchenette (no stove), full bath and 1/2 bath, with ample storage under the stairs. Also on the first floor is a room that can be used as an office, sitting room, or workroom (we use it as a 4th bedroom). Access to the basement (unfinished, but good storage) is next to this room, and then up a short staircase is another storage room with a door leading to Church Street. From the living area downstairs you ascend to the mezzanine level, which we use as an office for our business. This level houses a built-in desk area with shelves & drawers. Continuing up the stairs, you will enter the main living room, complete with a rock wall, housing a gas "wood" stove and mantle. This area leads into the kitchen, with a custom-built, two-sided island - one with an industrial sink and brand new dishwasher, and the other that fits several bar stools. Off the living room is the master bedroom & bath. This main living area consists of a long hallway that leads to two other bedrooms (one with gorgeous floor-to-ceiling windows) and a laundry room with full bath. The hallway contains a built-in library and desk area. An industrial steel staircase leads up to the roof room, a "sunroom" type place, with access to the rooftop deck. The deck features a covered area with a ceiling fan and gas fire pit. There is also an uncovered area with amazing views of downtown Lenoir, as well as the foothills. If you have a green thumb, there is plenty of room for container gardening and we recently added an outside spigot as a rooftop water source.

    This property is off market, which means it's not currently listed for sale or rent on Zillow. This may be different from what's available on other websites or public sources.
    Facts & features

    Interior

    Bedrooms & bathrooms
    • Bedrooms: 3
    • Bathrooms: 6
    • Full bathrooms: 3
    • 1/2 bathrooms: 2
    • 1/4 bathrooms: 1
    Heating
    • Heat pump, Gas
    Cooling
    • Central
    Appliances
    • Included: Dishwasher, Microwave, Range / Oven, Refrigerator
    Features
    • Flooring: Tile, Hardwood
    • Basement: Unfinished
    • Has fireplace: Yes
    Interior area
    • Total interior livable area: 5,200 sqft

    Property

    Parking
    • Parking features: On-street
    Features
    • Exterior features: Brick
    • Has view: Yes
    • View description: City, Mountain
    Lot
    • Size: 2,613 Square Feet
    Details
    • Parcel number: 06118CD

    Construction

    Type & style
    • Home type: SingleFamily
    Materials
    • Roof: Composition
    Condition
    • Year built: 1925

    Community & HOA

    Location
    • Region: Lenoir

    Price history

    DateEventPrice
    12/8/2021Listing removed--
    Source: Owner Report a problem
    10/14/2021Price change$520,000-1%$100/sqft
    Source: Owner Report a problem
    8/21/2021Listed for sale$525,000+5%$101/sqft
    Source: Owner Report a problem
    1/14/2021Listing removed--
    Source: Realty Executives Broker of Record Report a problem
    9/30/2020Price change$499,900-9.1%$96/sqft
    Source: Realty Executives of Hickory #3661147 Report a problem
    8/1/2020Price change$549,900-7.7%$106/sqft
    Source: Owner Report a problem
    7/22/2020Listed for sale$595,500+165.8%$115/sqft
    Source: Owner Report a problem
    3/1/2012Listing removed$224,000$43/sqft
    Source: Realty Executives Lenoir #9560480 Report a problem
    8/11/2011Listed for sale$224,000-10.4%$43/sqft
    Source: Realty Executives Lenoir #9560480 Report a problem
    1/21/2011Listing removed$249,900$48/sqft
    Source: NCI #9545831 Report a problem
    8/6/2010Listed for sale$249,900+0.4%$48/sqft
    Source: NCI #9545831 Report a problem
    6/5/2010Listing removed$249,000$48/sqft
    Source: Dominion Enterprises #9545831 Report a problem
    12/23/2009Listed for sale$249,000-0.4%$48/sqft
    Source: Dominion Enterprises #9545831 Report a problem
    11/8/2009Listing removed$249,900$48/sqft
    Source: NCI #9545831 Report a problem
    3/21/2009Listed for sale$249,900$48/sqft
    Source: NCI #9545831 Report a problem

    Public tax history

    YearProperty taxesTax assessment
    2016-- --
    2015-- --
    2014-- --
    2013-- --
    2012-- --
    2008-- --
    2007-- --
    Find assessor info on the county website

    Neighborhood: 28645

    Nearby schools

    GreatSchools rating
    Schools provided by the listing agent
    • District: CALDWELL COUNTY SCHOOLS

    Source: The MLS. This data may not be complete. We recommend contacting the local school district to confirm school assignments for this home.