Skip main navigation
Off market
  • $541,900

    902 W Burr Oak Dr, Arlington Heights, IL 60004

    4beds
    2baths
    1,311sqft
    SingleFamily
    Built in 1969
    9,450 Square Feet Lot
    $541,900 Zestimate®
    $413/sqft
    $3,611 Estimated rent

    Home value

    $541,900

    $515,000 - $574,000

    $3,611/mo

    Zestimate® history
    Loading
    Loading...

    Owner options

    List your home for rent

    $3,611/mo

    Rent Zestimate®

    Find your next renter with Zillow Rental Manager. Plus, with online applications, you can quickly screen prospective tenants – for free.

    Learn more

    $3,611/mo

    Rent Zestimate®

    Refinance and save

    $3,864/mo

    Est. payment

    Refinancing to a lower rate could help reduce your monthly payments and save thousands over the life of the loan.

    See today's rates

    $3,864/mo

    Est. payment

    Explore your selling options

    Work with a Zillow partner agent

    Leverage their expertise and Zillow's premium Showcase listings to get your home seen by more buyers.

    Get started

    List with your own agent

    Get your home in front of millions of buyers by listing it on Zillow.

    Learn how to do it

    Sell it yourself

    Take full control of how buyers see your home on Zillow by listing For Sale by Owner (FSBO).

    List your home

    What's special

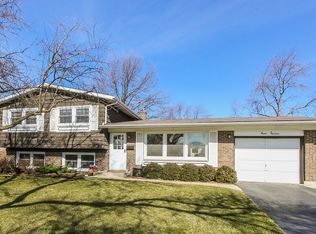
    Southern exposure radiates warmth and joy through this updated Mid Level home. Located in Bearkly square convenient to shopping, transportation parks and schools. From the exterior with newer concrete drive and brick paver walk way. Enter into foyer with oak floor and stairs that lead you to Updated eat In kitchen with field stone custom maple cabinets, corian counters, ceramic tile back splash recessed lighting, newer appliances, oak floor,and a Pella sliding glass door to deck and yard. Entertain in formal dining room with custom pleated shades. Warm and inviting living room also with custom pleated shades. 3 large bedrooms with oak parquet floors Custom pleated shades Ceiling fans and 6 panel doors. 3rd bedroom has built in oak book case. Main bath updated with custom oak vanity his and hers sinks, Huge glass block window, ceramic tile floor tub and shower. Relax or enjoy family games in large family room with pool table,custom pleated shades. 2nd full bath completely updated with ceramic tile floor merilak oak vanity new commode and sink and six panel door. 4th bedroom also located on this level with ceiling fan and six pannel door. Wait there's also a private office or possible 2nd kitchen with merilak oak cabinets,and new counters. All newer pella windows through out. Upgraded electric and heated garage for those hobbyists or special projects. Completely fenced yard with brick paver patio and walk. 1/2 brick and cedar exterior make this attractive easy to maintain.

    This property is not currently displayed as for sale or rent on Zillow. This may be different from what's on other websites or public sources.

    Facts & features

    Interior

    Bedrooms & bathrooms
    • Bedrooms: 4
    • Bathrooms: 2
    Heating
    • Forced air
    Cooling
    • Central
    Features
    • Basement: Finished
    Interior area
    • Total interior livable area: 1,311 sqft

    Property

    Parking
    • Parking features: Garage - Attached
    Features
    • Exterior features: Wood
    Lot
    • Size: 9,450 Square Feet
    Details
    • Parcel number: 0307416024

    Construction

    Type & style
    • Home type: SingleFamily
    Materials
    • Frame
    • Roof: Shake / Shingle
    Condition
    • Year built: 1969

    Community & HOA

    Location
    • Region: Arlington Heights

    Financial & listing details

    • Price per square foot: $413/sqft
    • Tax assessed value: $330,000
    • Annual tax amount: $10,757

    Price history

    DateEventPrice
    6/28/2023Sold$450,000+5.9%$343/sqft
    Source: MRED as distributed by MLS GRID #11745418 Report a problem
    6/11/2023Listing removed--
    Source: MRED as distributed by MLS GRID #11745418 Report a problem
    5/15/2023Contingent$425,000$324/sqft
    Source: MRED as distributed by MLS GRID #11745418 Report a problem
    5/11/2023Listed for sale$425,000+18.1%$324/sqft
    Source: MRED as distributed by MLS GRID #11745418 Report a problem
    11/4/2010Listing removed$359,900$275/sqft
    Source: Keller Williams Team Realty #07287988 Report a problem
    9/10/2010Price change$359,900+2.9%$275/sqft
    Source: Keller Williams Team Realty #07287988 Report a problem
    6/11/2010Price change$349,900-2.8%$267/sqft
    Source: Keller Williams Realty Report a problem
    5/21/2010Price change$359,900+2.9%$275/sqft
    Source: Keller Williams Team Realty #07287988 Report a problem
    5/19/2010Price change$349,900-2.8%$267/sqft
    Source: Keller Williams Team Realty #07287988 Report a problem
    5/11/2010Price change$359,900+2.9%$275/sqft
    Source: Keller Williams Team Realty #07287988 Report a problem
    5/4/2010Listed for sale$349,900+4.1%$267/sqft
    Source: Keller Williams Team Realty #07287988 Report a problem
    5/3/2010Sold$336,000-6.6%$256/sqft
    Source: MRED as distributed by MLS GRID #07287988 Report a problem
    5/1/2010Price change$359,900+2.9%$275/sqft
    Source: Keller Williams Team Realty #07287988 Report a problem
    4/28/2010Price change$349,900-2.8%$267/sqft
    Source: Keller Williams Team Realty #07287988 Report a problem
    4/25/2010Price change$359,900+2.9%$275/sqft
    Source: Keller Williams Team Realty #07287988 Report a problem
    2/21/2010Price change$349,900-2.8%$267/sqft
    Source: Greg Smith, #07287988 Report a problem
    10/2/2009Price change$359,900-4%$275/sqft
    Source: Greg Smith, #07287988 Report a problem
    9/6/2009Price change$374,900-2%$286/sqft
    Source: Greg Smith, #07287988 Report a problem
    8/6/2009Listed for sale$382,500-5.9%$292/sqft
    Source: Greg Smith, #07287988 Report a problem
    1/18/2006Sold$406,500$310/sqft
    Source: Public Record Report a problem

    Public tax history

    YearProperty taxesTax assessment
    2024$10,757 +15.6%$33,000
    2023$9,303 +5.3%$33,000
    2022$8,835 +0.2%$33,000 +14.5%
    2021$8,821 +1.8%$28,828
    2020$8,662 -0.5%$28,828 -9.9%
    2019$8,704 -6.2%$31,996 +4.1%
    2018$9,280 +1.7%$30,722
    2017$9,129 +3.6%$30,722
    2016$8,812 -7%$30,722 +0.6%
    2015$9,470 +1.3%$30,529
    2014$9,350 +7.8%$30,529
    2013$8,674 +4%$30,529 -1.9%
    2012$8,338 +2.7%$31,122
    2011$8,120 +1%$31,122
    2010$8,041 +11%$31,122 -8.7%
    2009$7,243 +9.3%$34,074 -7%
    2008$6,626 +4.5%$36,638
    2007$6,342 +3.6%$36,638 +25.6%
    2006$6,121 +1.5%$29,177
    2005$6,031 +36.2%$29,177
    2004$4,428 +0.5%$29,177 +30.5%
    2003$4,406 +5.5%$22,366
    2002$4,176 +18.1%$22,366
    2001$3,537 +1.3%$22,366 +14.9%
    2000$3,491 +1.6%$19,459
    1999$3,437 $19,459
    Find assessor info on the county website

    Neighborhood: 60004

    Nearby schools

    GreatSchools rating
    Schools provided by the listing agent
    • District: TOWNSHIP HSD 214

    Source: The MLS. This data may not be complete. We recommend contacting the local school district to confirm school assignments for this home.

    Get a cash offer in 3 minutes
    Find out how much your home could sell for in as little as 3 minutes with a no-obligation cash offer.
    Estimated market value
    $541,900
    Get a cash offer in 3 minutes
    Find out how much your home could sell for in as little as 3 minutes with a no-obligation cash offer.
    Estimated market value
    $541,900