Skip main navigation
Off market
  • $569,600

    902 W Centennial Rd, Papillion, NE 68046

    4beds
    5baths
    4,251sqft
    Single Family Residence
    Built in 1996
    0.42 Acres Lot
    $569,600 Zestimate®
    $134/sqft
    $3,757 Estimated rent

    Home value

    $569,600

    $541,000 - $598,000

    $3,757/mo

    Zestimate® history
    Loading
    Loading...

    Owner options

    List your home for rent

    $3,757/mo

    Rent Zestimate®

    Find your next renter with Zillow Rental Manager. Plus, with online applications, you can quickly screen prospective tenants – for free.

    Learn more

    $3,757/mo

    Rent Zestimate®

    Refinance and save

    $3,225/mo

    Est. payment

    Refinancing to a lower rate could help reduce your monthly payments and save thousands over the life of the loan.

    See today's rates

    $3,225/mo

    Est. payment

    Explore your selling options

    Work with a Zillow partner agent

    Leverage their expertise and Zillow's premium Showcase listings to get your home seen by more buyers.

    Get started

    List with your own agent

    Get your home in front of millions of buyers by listing it on Zillow.

    Learn how to do it

    Sell it yourself

    Take full control of how buyers see your home on Zillow by listing For Sale by Owner (FSBO).

    List your home

    What's special

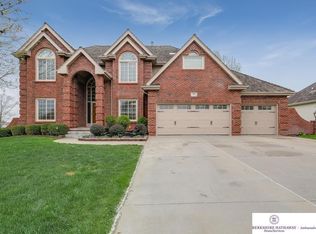
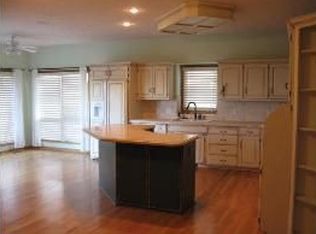
    ~STUNNING~ UPDATED dream come true 2 story located on prime 13th tee box on Tara Hills golf course-Offering 4200+ sq ft of spacious elegance, hardwood floors, new carpet & interior paint w/ designer touches throughout. Light & bright eat-in kitchen w/ white cabs, SS appl, granite counters, hearth room, built-in desk & pantry. Cozy two-sided gas FP w/ built-ins in living room. Grand office w/ French doors off 2 sty foyer plus formal dining w/ crown molding & white custom panel. All spacious BRs offer walk-in closets & BA access. Incl. bed #4 with private bath too! Master BD w/ sitting room & bay window overlooking view of golf course! Full MA BA dual sinks, tile surr. shower, heated flrs & massive walk-in closet! Lastly, professionally finished bsmt awaits the fun! Incl. a full wet bar, surround sound, projector, living area & 5th BA! 1 block from walking trail, park & lake. HVAC '15, heater '16, water softener & R/O '18, sprinkler system and radon system too! Drone photos coming soon.

    This property is not currently displayed as for sale or rent on Zillow. This may be different from what's on other websites or public sources.

    Facts & features

    Interior

    Bedrooms & bathrooms
    • Bedrooms: 4
    • Bathrooms: 5
    Heating
    • Forced air, Gas
    Cooling
    • Central
    Appliances
    • Included: Dishwasher, Microwave, Range / Oven, Refrigerator
    Features
    • Cable Available, Two Story Entry, LL Daylight Windows, Wetbar, Power Humidifier, Whirlpool, Central Vacuum, 9'+ Ceiling, Ceiling Fan, Garage Door Opener, Jack and Jill Bath, Formal Dining Room, Pantry
    • Flooring: Tile, Carpet, Hardwood
    • Basement: Partially finished
    • Has fireplace: Yes
    Interior area
    • Total interior livable area: 4,251 sqft

    Property

    Parking
    • Parking features: Garage - Attached
    Features
    • Exterior features: Other
    Lot
    • Size: 0.42 Acres
    Details
    • Parcel number: 011212853

    Construction

    Type & style
    • Home type: SingleFamily
    • Property subtype: Single Family Residence
    Materials
    • Roof: Shake / Shingle
    Condition
    • Year built: 1996

    Community & HOA

    Location
    • Region: Papillion

    Financial & listing details

    • Price per square foot: $134/sqft
    • Tax assessed value: $495,515
    • Annual tax amount: $7,223

    Price history

    DateEventPrice
    4/24/2019Sold$385,000$91/sqft
    Source: GPRMLS #21903593 Report a problem
    3/15/2019Listed for sale$385,000+23%$91/sqft
    Source: BHHS Ambassador Real Estate #21903593 Report a problem
    5/25/2012Sold$313,000-3.1%$74/sqft
    Source: GPRMLS #21205290 Report a problem
    3/29/2012Listed for sale$322,900+4.2%$76/sqft
    Source: NP Dodge Real Estate Sales, Inc #21205290 Report a problem
    6/11/2009Sold$310,000-10.1%$73/sqft
    Source: Public Record Report a problem
    6/12/2008Listing removed$345,000$81/sqft
    Source: NCI #20803502 Report a problem
    2/24/2008Listed for sale$345,000$81/sqft
    Source: NCI #20803502 Report a problem

    Public tax history

    YearProperty taxesTax assessment
    2025$7,223 -1.2%$495,515 +2.4%
    2024$7,307 -5.1%$483,793
    2023$7,698 -2.1%$483,793 +25.5%
    2022$7,865 +2.8%$385,419
    2021$7,651 +4.6%$385,419 +10.8%
    2020$7,311 +3.1%$347,704 +4.6%
    2019$7,090 +2.7%$332,277 +2.7%
    2018$6,902 +0.7%$323,463 +0.6%
    2017$6,857 +4.4%$321,432 +4.2%
    2016$6,568 $308,380 +2.6%
    2015$6,568 +1%$300,556 -1.2%
    2014$6,504 $304,163 -1.1%
    2012$6,504 +12.1%$307,604 +7.5%
    2011$5,800 -0.8%$286,058 -0.2%
    2010$5,848 +3.6%$286,705 -1.7%
    2009$5,644 -0.2%$291,557 +1.5%
    2008$5,656 -2.9%$287,193 -1%
    2007$5,827 +0.3%$290,208 +1.9%
    2006$5,808 -1%$284,901 +1.4%
    2005$5,868 $280,971 +4.7%
    2004$5,868 -3.2%$268,440 +0.3%
    2003$6,061 +7.3%$267,745 +0.8%
    2002$5,646 +2.4%$265,728 +2.6%
    2001$5,513 -3.7%$258,920 +3.5%
    2000$5,726 $250,137
    1999-- $250,137
    Find assessor info on the county website

    Neighborhood: 68046

    Nearby schools

    GreatSchools rating
    Schools provided by the listing agent
    • Elementary: Tara Heights
    • Middle: La Vista
    • High: Papillion-La Vista
    • District: Papillion-La Vista

    Source: The MLS. This data may not be complete. We recommend contacting the local school district to confirm school assignments for this home.

    Get pre-qualified for a loan
    At Zillow Home Loans, we can pre-qualify you in as little as 5 minutes with no impact to your credit score.

    An equal housing lender. NMLS #10287.

    Sell for more on Zillow
    Get a Zillow Showcase℠ listing at no additional cost and you could sell for .
    $569,600
    2% more
    +$11,392
    With Zillow Showcase(estimated)
    $580,992