Skip main navigation
Off market
  • $1,041,700

    902 W Daffodill Ln, Media, PA 19063

    4beds
    4,270sqft
    SingleFamily
    Built in 1999
    0.29 Acres Lot
    $1,041,700 Zestimate®
    $244/sqft
    $5,252 Estimated rent

    Home value

    $1,041,700

    $979,000 - $1.11M

    $5,252/mo

    Zestimate® history
    Loading
    Loading...

    Owner options

    List your home for rent

    $5,252/mo

    Rent Zestimate®

    Find your next renter with Zillow Rental Manager. Plus, with online applications, you can quickly screen prospective tenants – for free.

    Learn more

    $5,252/mo

    Rent Zestimate®

    Refinance and save

    $7,012/mo

    Est. payment

    Refinancing to a lower rate could help reduce your monthly payments and save thousands over the life of the loan.

    See today's rates

    $7,012/mo

    Est. payment

    Explore your selling options

    Work with a Zillow partner agent

    Leverage their expertise and Zillow's premium Showcase listings to get your home seen by more buyers.

    Get started

    List with your own agent

    Get your home in front of millions of buyers by listing it on Zillow.

    Learn how to do it

    Sell it yourself

    Take full control of how buyers see your home on Zillow by listing For Sale by Owner (FSBO).

    List your home

    What's special

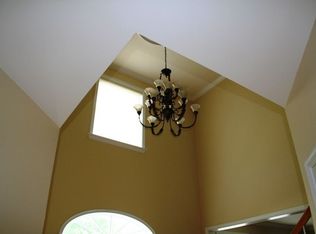
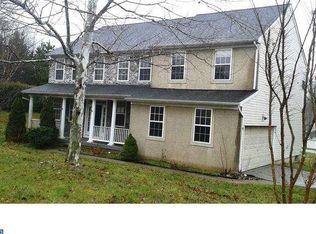
    This stately 4 BR 2 1/2 BA Colonial home offers over 4000 sq ft of graceful living spaces with all the modern conveniences and a precise plan to meet all your needs. Located in the Award Winning Rose Tree Media School District on a premium lot in the desirable Old Mill Pointe ? a fun place, a wise purchase and a commuters dream! A grand Two-story Entry way with a soaring staircase welcomes family and friends. The first glance offers views of many custom features and architectural details which are found throughout this modern home: gleaming hardwood floors, crown moldings, magnificent millwork; an abundance of recessed and accent lighting; custom plantation shutters, heated Travertine marble floors and more; formal Living Room, Dining Room & a Study. Enjoy ease of daily living in this Gourmet Kitchen with granite counters, stone backsplash, hardwood floors, a huge Kitchen island, white cabinets and stainless appliances! Delight in views from the Breakfast Area or step onto the private Deck for your morning coffee, to enjoy a gentle breeze and sounds of nature. Open floor plan continues into spacious family room with plenty of seating, a gas fireplace, a reading nook and serene views of the woods. Plenty of closets, Kitchen Pantry, 1st floor Laundry and a Powder Room complete the main floor spaces. 2nd floor offers a large Master Suite full of light; a separate, beautiful Sitting Area perfect for that relaxing 'me time'; two walk-in closets, Jacuzzi style bathtub, double sinks and a linen closet. A Hallway Bath & 3 other very spacious Bedrooms complete 2nd floor. Lower level is designed for those in need of a large entertaining space: 2nd Family Room, Game area, Play area? plus plenty of storage. The Bonus Room - Hobby Room, specialty workshop or just an extensive Pantry full of shelves and baskets, ready to go! There is more? a large flagstone Patio & a romantic gazebo offer a multi level setting for a party or family fun. Add a play set or get to know your neighbors at the tot-lot. Mature, well-positioned low maintenance professional landscaping surrounds this home. Old Mill Pointe offers a lifestyle of comfort & fun: yearly Halloween Parade, Egg Hunt, Oktoberfest; affordable taxes and HOA fees; near parks and arboretums; near train, trolley, shops, library & restaurants in downtown Media; Everybody's Hometown; convenient to the Blue Route, I-95, Airport & Center City. Minutes to tax-free shopping in Delaware. Call for a private showing today!

    This property is off market, which means it's not currently listed for sale or rent on Zillow. This may be different from what's available on other websites or public sources.

    Facts & features

    Interior

    Bedrooms & bathrooms
    • Bedrooms: 4
    • Bathrooms: 3
    • Full bathrooms: 2
    • 1/2 bathrooms: 1
    Heating
    • Forced air
    Cooling
    • Central
    Appliances
    • Included: Dishwasher, Garbage disposal, Microwave
    Features
    • Has fireplace: Yes
    Interior area
    • Total interior livable area: 4,270 sqft

    Property

    Parking
    • Total spaces: 3
    • Parking features: Garage - Attached
    Features
    • Exterior features: Other
    Lot
    • Size: 0.29 Acres
    Details
    • Parcel number: 27000038150

    Construction

    Type & style
    • Home type: SingleFamily
    • Architectural style: Conventional
    Condition
    • Year built: 1999

    Community & neighborhood

    Location
    • Region: Media

    Price history

    DateEventPrice
    10/5/2016Sold$575,000-5%$135/sqft
    Source: Public Record Report a problem
    8/27/2016Listed for sale$605,000+83.3%$142/sqft
    Source: Berkshire Hathaway HomeServices Fox & Roach, REALTORS #6850651 Report a problem
    8/26/1999Sold$330,077$77/sqft
    Source: Public Record Report a problem

    Public tax history

    YearProperty taxesTax assessment
    2025$11,753 +6.4%$571,170
    2024$11,043 +3.6%$571,170
    2023$10,654 +2.6%$571,170
    2022$10,380 $571,170
    2021$10,380 +519%$571,170 +86%
    2020$1,677 -83.3%$307,070
    2019$10,026 +1.4%$307,070
    2018$9,887 +486.7%$307,070
    2017$1,685 -2%$307,070
    2016$1,720 $307,070
    2015$1,720 $307,070
    2014$1,720 +2.8%$307,070
    2013$1,674 +2.8%$307,070
    2012$1,627 +2.3%$307,070
    2011$1,591 +2%$307,070
    2010$1,559 +7.5%$307,070
    2009$1,450 +3.5%$307,070
    2008$1,401 +8.3%$307,070 +3.5%
    2007$1,293 $296,580
    2006$1,293 -2%$296,580
    2005$1,320 $296,580
    2004$1,320 +8.5%$296,580
    2003$1,216 +7.9%$296,580
    2002$1,127 $296,580
    2000$1,127 $296,580

    Find assessor info on the county website

    Neighborhood: 19063

    Nearby schools

    GreatSchools rating
    Schools provided by the listing agent
    • Elementary: INDIAN LN
    • Middle: SPRNGTN LK
    • High: PENNCREST
    • District: Rose Tree Media

    Source: The MLS. This data may not be complete. We recommend contacting the local school district to confirm school assignments for this home.

    Get a cash offer in 3 minutes
    Find out how much your home could sell for in as little as 3 minutes with a no-obligation cash offer.
    Estimated market value
    $1,041,700
    Get a cash offer in 3 minutes
    Find out how much your home could sell for in as little as 3 minutes with a no-obligation cash offer.
    Estimated market value
    $1,041,700