This fully remodeled townhome is a stunning retreat nestled in the vibrant heart of North Central Phoenix. Boasting two spacious master suites, 2.5 luxurious bathrooms, and a thoughtfully designed split floor plan, this home offers both comfort and convenience, complete with a one-car garage and two inviting patios. Upon entering, you'll immediately notice the abundance of natural light, complemented by a carefully chosen color scheme and stylish updates that make this home unique. Soaring ceilings and freshly painted walls create an inviting and bright atmosphere. The kitchen, the heart of the home, showcases upgraded appliances, refinished cabinets, and a seamless flow into the dining and living areas—ideal for both intimate gatherings and cozy nights in. The updated primary bedroom is a true retreat, offering direct access to a private patio. Both bedrooms feature spacious walk-in closets, providing ample storage space. Both bathrooms are equipped with double vanities, offering added convenience and plenty of space. The entire home is finished with luxurious vinyl flooring that imparts a light, beachy feel, while the bathrooms are adorned with beautiful porcelain tile. A rare, walk-in laundry room further enhances convenience and storage options. Three fully functional wood-burning fireplaces add warmth and charm, creating the perfect ambiance. Two separate outdoor patios provide ample space for entertaining or simply enjoying views of Piestewa Peak. This unit is situated on the 2nd level at the back of the community and includes a 1-car garage with additional storage, plus an extra covered parking spot for convenience. Located in a gated community, this home offers enhanced privacy and security. The HOA provides a private pebble-tech pool, heated spa, gas grill, and a recently remodeled clubhouse featuring a play area and bathroom (reservable at no charge). Additional amenities include a fire pit area, remodeled racquetball courts, well-maintained grounds, and coverage for water, sewer, garbage, and exterior maintenance.
Sold for $400,000
$400,000
902 W GLENDALE Avenue #215, Phoenix, AZ 85021
2beds
1,634sqft
Townhouse
Built in 1987
1,603 Square Feet Lot
$394,800 Zestimate®
$245/sqft
$2,143 Estimated rent
Home value
$394,800
$359,000 - $434,000
$2,143/mo
Zestimate® history
Owner options
List your home for rent
$2,143/mo
Rent Zestimate®
Find your next renter with Zillow Rental Manager. Plus, with online applications, you can quickly screen prospective tenants – for free.
$2,143/mo
Rent Zestimate®
Refinance and save
$2,853/mo
Est. payment
Refinancing to a lower rate could help reduce your monthly payments and save thousands over the life of the loan.
$2,853/mo
Est. payment
Explore your selling options
Work with a Zillow partner agent
Leverage their expertise and Zillow's premium Showcase listings to get your home seen by more buyers.
Get startedList with your own agent
Get your home in front of millions of buyers by listing it on Zillow.
Learn how to do itSell it yourself
Take full control of how buyers see your home on Zillow by listing For Sale by Owner (FSBO).
List your homeWhat's special
Wood-burning fireplacesSplit floor planViews of piestewa peakFreshly painted wallsSpacious master suitesSoaring ceilingsLuxurious bathrooms
Zillow last checked:
Listing updated:
Listed by:
Megan Holzworth 9283087925,
RETSY
Bought with:
Stephanie Coffman, BR563722000
Locality Real Estate
Source: ARMLS,MLS#: 6844696
Facts & features
Interior
Bedrooms & bathrooms
- Bedrooms: 2
- Bathrooms: 3
- Full bathrooms: 2
- 1/2 bathrooms: 1
Heating
- Electric
Cooling
- Central Air, Ceiling Fan(s)
Appliances
- Included: Dryer, Washer, Refrigerator, Dishwasher, Electric Cooktop
- Laundry: Inside
Features
- Non-laminate Counter, High Speed Internet, Double Vanity, Eat-in Kitchen, Breakfast Bar, 9+ Flat Ceilings, 2 Master Baths, Full Bth Master Bdrm
- Flooring: Laminate, Tile
- Has basement: No
- Number of fireplaces: 3
- Fireplace features: Living Room, Master Bedroom
Interior area
- Total structure area: 1,634
- Total interior livable area: 1,634 sqft
Property
Parking
- Total spaces: 2
- Parking features: Garage Door Opener
- Garage spaces: 1
- Carport spaces: 1
- Covered spaces: 2
Features
- Stories: 2
- Patio & porch: Covered
- Exterior features: Balcony, Private Street(s)
- Pool features: None
- Spa features: None
- Fencing: None
Lot
- Size: 1,603 Square Feet
- Features: None
Details
- Parcel number: 15710155
Construction
Type & style
- Home type: Townhouse
- Architectural style: Contemporary
- Property subtype: Townhouse
- Attached to another structure: Yes
Materials
- Stucco, Wood Frame, Painted
- Roof: Built-Up
Condition
- Year built: 1987
Utilities & green energy
- Sewer: Public Sewer
- Water: City Water
Community & HOA
Community
- Features: Pool, Racquetball, Gated
- Subdivision: PALISADES RACQUET ESTATES CONDO UT 101-116 201-216
HOA
- Has HOA: Yes
- Services included: Roof Repair, Insurance, Sewer, Maintenance Grounds, Other (See Remarks), Street Maint, Front Yard Maint, Trash, Water, Roof Replacement, Maintenance Exterior
- HOA fee: $515 monthly
- HOA name: Palisades Raquet Est
- HOA phone: 480-759-4945
Location
- Region: Phoenix
Financial & listing details
- Price per square foot: $245/sqft
- Tax assessed value: $309,700
- Annual tax amount: $1,793
- Date on market: 4/9/2025
- Cumulative days on market: 78 days
- Listing terms: Cash,Conventional,1031 Exchange,FHA,VA Loan
- Ownership: Fee Simple
Price history
| Date | Event | Price |
|---|---|---|
| 6/26/2025 | Sold | $400,000-1.2%$245/sqft |
Source:  ARMLS #6844696 Report a problem ARMLS #6844696 Report a problem | ||
| 5/7/2025 | Price change | $405,000-2.4%$248/sqft |
Source: ARMLS #6844696 Report a problem | ||
| 4/9/2025 | Listed for sale | $415,000+120.7%$254/sqft |
Source: ARMLS #6844696 Report a problem | ||
| 8/29/2016 | Sold | $188,000+1.6%$115/sqft |
Source: ARMLS #5471724 Report a problem | ||
| 7/16/2016 | Listed for sale | $185,000+19.4%$113/sqft |
Source: West USA Realty #5471724 Report a problem | ||
| 6/28/2001 | Sold | $155,000$95/sqft |
Source: Public Record Report a problem | ||
Public tax history
| Year | Property taxes | Tax assessment |
|---|---|---|
| 2025 | $1,836 +4% | $30,970 -7.9% |
| 2024 | $1,765 +1.9% | $33,610 +121.3% |
| 2023 | $1,732 +2% | $15,188 -26% |
| 2022 | $1,697 +0.2% | $20,530 -29.4% |
| 2021 | $1,694 +1.9% | $29,070 +2.4% |
| 2020 | $1,662 +2.9% | $28,380 +47.6% |
| 2019 | $1,616 | $19,230 +9.4% |
| 2018 | $1,616 +0.3% | $17,580 +3.7% |
| 2017 | $1,611 +9.8% | $16,960 -17.7% |
| 2016 | $1,467 +2.4% | $20,600 +8.4% |
| 2015 | $1,433 | $19,010 +76.8% |
| 2014 | -- | $10,750 +20.8% |
| 2013 | -- | $8,900 -19.8% |
| 2012 | -- | $11,100 -2.2% |
| 2011 | -- | $11,350 -35.9% |
| 2010 | -- | $17,700 -24.4% |
| 2009 | -- | $23,400 -5.5% |
| 2008 | -- | $24,750 +31% |
| 2007 | -- | $18,900 +41.6% |
| 2006 | -- | $13,350 |
| 2005 | -- | $13,350 +9.4% |
| 2004 | -- | $12,200 |
| 2003 | -- | $12,200 +16.2% |
| 2002 | -- | $10,500 |
Find assessor info on the county website
Neighborhood: Alhambra
Nearby homes
- $375,0002 bd2 ba1.6k sqft902 W Glendale Ave UNIT 216, Phoenix, AZ 85021Sold
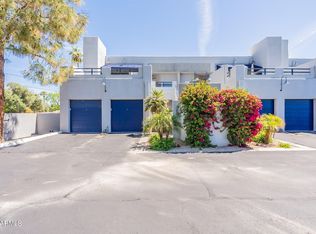
- $405,0002 bd2 ba1.6k sqft902 W Glendale Ave UNIT 116, Phoenix, AZ 85021Sold

- $309,7002 bd3 ba1.6k sqft902 W Glendale Ave UNIT 103, Phoenix, AZ 85021Off Market
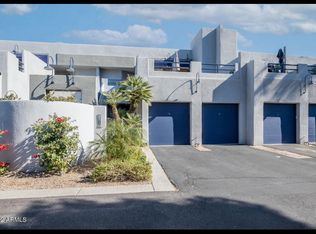
- $381,9002 bd2 ba1.6k sqft902 W Glendale Ave UNIT 101, Phoenix, AZ 85021Off Market
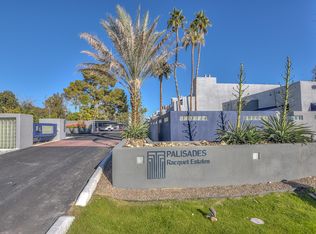
- $364,0002 bd2 ba1.6k sqft902 W Glendale Ave UNIT 104, Phoenix, AZ 85021Off Market
- $375,5002 bd2 ba1.6k sqft902 W Glendale Ave UNIT 107, Phoenix, AZ 85021Off Market
- $382,7002 bd2 ba1.6k sqft902 W Glendale Ave UNIT 108, Phoenix, AZ 85021Off Market
- $373,6002 bd2 ba1.6k sqft902 W Glendale Ave UNIT 109, Phoenix, AZ 85021Off Market
Nearby schools
GreatSchools rating
- 7/10Orangewood Elementary SchoolGrades: PK-8Distance: 0.8 mi
- 9/10Washington High SchoolGrades: 9-12Distance: 1.3 mi
Schools provided by the listing agent
- Elementary: Orangewood School
- Middle: Orangewood School
- High: Glendale High School
- District: Washington Elementary School District
Source: ARMLS. This data may not be complete. We recommend contacting the local school district to confirm school assignments for this home.
Get a cash offer in 3 minutes
Find out how much your home could sell for in as little as 3 minutes with a no-obligation cash offer.
Estimated market value
$394,800
Get a cash offer in 3 minutes
Find out how much your home could sell for in as little as 3 minutes with a no-obligation cash offer.
Estimated market value
$394,800
- Arizona
- Maricopa County
- Phoenix
- 85021
- Alhambra
- 902 W GLENDALE Avenue Unit 215
Nearby cities
Nearby neighborhoods
Nearby zip codes
Other Phoenix Topics
