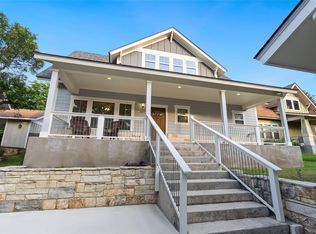
This charming Craftsman Cottage, built in 1924, has been restored, upgraded, and renovated to perfection. Welcome friends to your wide front porch shaded by towering trees. Step into the living room to take in the original wood floors, a library wall, the restored fireplace box and surround, and the stained glass panels between the living and dining rooms. The large dining room features the original wood floors, dynamic lighting, and windows looking out to the side yard future garden area. The kitchen charm starts with the beautiful original pine floorboards and now includes new cabinetry, quartz counters, a new tile backsplash, and all-new appliances.
Through the hallway to your right is a large bedroom/office/den. The hall bath features a single vanity, toilet, step-in tub/shower, and new tile throughout. The primary bedroom enjoys abundant natural light, a paneled bed wall, and a new en suite with a walk-in closet, laundry room, and a luxury primary bathroom with dual sinks, a freestanding tub, and a glass-walled shower.
Outside is a charming picket fence around part of the side and back yards, a single-car garage with a large attached storage area, and just under ? of an acre with alley access. The downtown historic neighborhoods are perfectly located for walking or biking to the San Marcos River, Texas State University, and downtown. Living here, you'll have a short drive to the Hospital/Medical area, the outlet malls, and a quick commute to Austin or San Antonio.
Enjoy the charm of our community and the beautiful San Marcos River, whose Headwaters are considered one of the oldest continuously inhabited sites in North America, with human occupation spanning more than 13,000 years.
Active
$625,000
902 W Hopkins St, San Marcos, TX 78666
2beds
1,725sqft
Single Family Residence
Built in 1924
0.29 Acres Lot
$-- Zestimate®
$362/sqft
$-- HOA
What's special
All-new appliancesDynamic lightingOriginal wood floorsLibrary wallLarge dining roomQuartz countersPaneled bed wall
- 1 day
- 85
- 3
Zillow last checked:
Listing updated:
Listed by:
Debbie Austin 512-787-5094,
The Damron Group REALTORS
Source: Central Texas MLS,MLS#: 624688 Originating MLS: Four Rivers Association of REALTORS
Originating MLS: Four Rivers Association of REALTORSFacts & features
Interior
Bedrooms & bathrooms
- Bedrooms: 2
- Bathrooms: 2
- Full bathrooms: 2
Primary bedroom
- Level: Main
Bedroom 2
- Level: Main
Primary bathroom
- Level: Main
Bathroom
- Level: Main
Dining room
- Level: Main
Kitchen
- Level: Main
Living room
- Level: Main
Heating
- Central, Natural Gas
Cooling
- Central Air, Electric, 1 Unit
Appliances
- Included: Dishwasher, Disposal, Gas Range, Gas Water Heater, Refrigerator, Vented Exhaust Fan, Some Gas Appliances, Range
- Laundry: Main Level, Laundry Room, Stacked
Features
- All Bedrooms Down, Bookcases, Built-in Features, Ceiling Fan(s), Chandelier, Crown Molding, Dining Area, Separate/Formal Dining Room, Double Vanity, Garden Tub/Roman Tub, High Ceilings, Quartz Counters, Separate Shower, Walk-In Closet(s), Custom Cabinets, Solid Surface Counters
- Flooring: Tile, Wood
- Attic: Access Only
- Number of fireplaces: 1
- Fireplace features: Living Room, Wood Burning
Interior area
- Total interior livable area: 1,725 sqft
Property
Parking
- Total spaces: 1
- Parking features: Garage
- Garage spaces: 1
Features
- Levels: One
- Stories: 1
- Patio & porch: Covered, Patio, Porch
- Exterior features: Porch, Patio, Private Yard, Storage, Lighting
- Pool features: None
- Fencing: Back Yard,Goat Type,Perimeter,Partial,Picket,Wood
- Has view: Yes
- View description: None
- Body of water: None
Lot
- Size: 0.29 Acres
- Residential vegetation: Partially Wooded
Details
- Additional structures: Outbuilding, Storage
- Parcel number: R35871
- Zoning description: SFR
Construction
Type & style
- Home type: SingleFamily
- Architectural style: Craftsman,Historic/Antique
- Property subtype: Single Family Residence
Materials
- Board & Batten Siding, Frame
- Foundation: Pillar/Post/Pier
- Roof: Composition,Shingle
Condition
- Resale
- Year built: 1924
Utilities & green energy
- Sewer: Not Connected (at lot), Public Sewer
- Water: Not Connected (at lot), Public
- Utilities for property: Above Ground Utilities, Cable Available, Electricity Available, Natural Gas Available, Natural Gas Connected, Trash Collection Public
Green energy
- Water conservation: Water-Smart Landscaping
Community & HOA
Community
- Features: Curbs, Gutter(s), Street Lights, Sidewalks
- Subdivision: L W Mitchell
HOA
- Has HOA: No
Location
- Region: San Marcos
Financial & listing details
- Price per square foot: $362/sqft
- Tax assessed value: $394,931
- Date on market: 9/7/2026
- Listing agreement: Exclusive Right To Sell
- Listing terms: Cash,Conventional,FHA,VA Loan
- Electric utility on property: Yes
- Road surface type: Alley Paved, Paved
Estimated market value
Not available
Estimated sales range
Not available
Not available
Price history
| Date | Event | Price |
|---|---|---|
| 8/26/2026 | Listed for sale | $625,000+108.4%$362/sqft |
Source:  Unlock MLS #9629034 Report a problem Unlock MLS #9629034 Report a problem | ||
| 8/9/2017 | Sold | -- |
Source:  Central Texas MLS #316732 Report a problem Central Texas MLS #316732 Report a problem | ||
| 7/5/2017 | Pending sale | $299,900$174/sqft |
Source: CENTURY 21 Randall Morris & Associates #316732 Report a problem | ||
| 6/13/2017 | Listed for sale | $299,900+36.4%$174/sqft |
Source: Century 21 Randall Morris & Associates #316732 Report a problem | ||
| 6/12/2014 | Sold | -- |
Source: Agent Provided Report a problem | ||
| 4/18/2014 | Listed for sale | $219,900$127/sqft |
Source: CENTURY 21 Randall Morris & Associates #201562 Report a problem | ||
Public tax history
| Year | Property taxes | Tax assessment |
|---|---|---|
| 2025 | -- | $394,931 -4.8% |
| 2024 | $8,169 +9.9% | $415,047 +6.2% |
| 2023 | $7,434 +9% | $390,830 +17.4% |
| 2022 | $6,820 +0.9% | $332,800 +6.4% |
| 2021 | $6,759 -3.7% | $312,850 -1.8% |
| 2020 | $7,019 +14.5% | $318,450 +2.8% |
| 2019 | $6,129 +21.6% | $309,900 +15.7% |
| 2018 | $5,040 | $267,920 +22.3% |
| 2017 | $5,040 +10.2% | $219,060 +1.3% |
| 2016 | $4,573 +3.9% | $216,340 +5.6% |
| 2015 | $4,400 | $204,960 +12.4% |
| 2014 | $4,400 | $182,310 +2.6% |
| 2013 | -- | $177,700 +3.1% |
| 2012 | -- | $172,300 +3.2% |
| 2011 | -- | $166,940 |
| 2010 | -- | $166,940 -1.3% |
| 2009 | -- | $169,080 +6.8% |
| 2007 | -- | $158,340 +8% |
| 2006 | -- | $146,570 +4.4% |
| 2005 | -- | $140,390 +4.1% |
| 2004 | -- | $134,910 +1.6% |
| 2003 | -- | $132,840 |
| 2002 | -- | $132,840 +10.9% |
| 2001 | -- | $119,830 +22.8% |
| 2000 | -- | $97,620 |
Find assessor info on the county website
Monthly payment
Est. payment
Payment breakdown
Explore the cost of this home by adjusting the details. Changes won't be saved.Climate risks
Neighborhood: Heritage
Nearby schools
Schools provided by the listing agent
- Elementary: Bowie Elementary
- Middle: Owen Goodnight Middle School
- High: San Marcos High School
- District: San Marcos Cisd
Source: Central Texas MLS. This data may not be complete. We recommend contacting the local school district to confirm school assignments for this home.
Similar homes
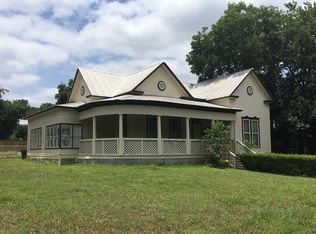
- $549,0004 bd2 ba2.4k sqft210 Harvard St, San Marcos, TX 78666Active
 MLS ID #8870983, Chris Watters, Watters International Realty. Unlock MLS
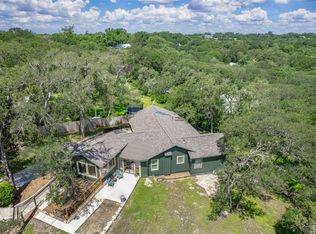
 - $488,1753 bd2 ba2k sqft321 Quarry Springs Dr, San Marcos, TX 78666Active
 MLS ID #5863263, Jeremy Bartlett, KW-Austin Portfolio Real Estate. Unlock MLS
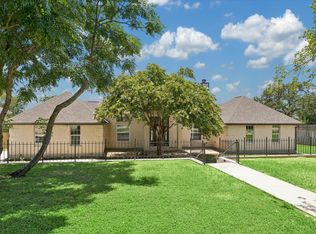
 - $519,0003 bd3 ba2.2k sqft100 Quarry Springs Dr, San Marcos, TX 78666Active
 MLS ID #6571519, Monica Garcia, Keller Williams Realty. Unlock MLS
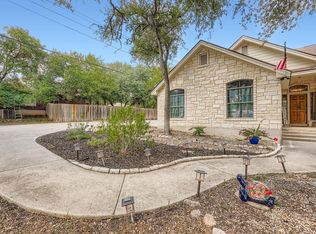
 - $405,0003 bd3 ba1.7k sqft207 Yale St, San Marcos, TX 78666For Sale
 MLS ID #60139232, Zachary Emmanouil, C.R.Realty. HAR
 - $382,5003 bd3 ba1.8k sqft2104 Lancaster St, San Marcos, TX 78666ActiveMLS ID #8275477, Laura Kilber, Hills Of Texas Sky Realty. Unlock MLS
- $485,0003 bd2 ba1.8k sqft115 Twisting Crest Cv, San Marcos, TX 78666ActiveMLS ID #4238156, Toni Svrcek, Van Zandt Properties. Unlock MLS
- $485,0002 bd2 ba1.4k sqft465 S Guenther Ave, New Braunfels, TX 78130Active
 MLS ID #624560, Easton Smith, Keller Williams Heritage. Central Texas MLS
 - $369,9004 bd3 ba2.4k sqft416 Stagecoach Trl, San Marcos, TX 78666ActiveMLS ID #1792597, Lauren Szekelyhidi, Orchard Brokerage. Unlock MLS
- $549,9904 bd3 ba2.1k sqft212 Missouri Primrose Lane, San Marcos, TX 78666New Construction
 LERA MLS
 - $639,0001 bd1 ba1.2k sqft1600 Flite Acres Rd, Wimberley, TX 78676ActiveMLS ID #9727302, Jonathan Bailey, Hills Of Texas Sky Realty. Unlock MLS
- $578,0004 bd3 ba2.4k sqft222 Primrose Dr, Kyle, TX 78640ActiveMLS ID #8775199, Christopher Duval, Real Broker, LLC. Unlock MLS
- $625,0004 bd3 ba2k sqft217 Mineral River Loop, Kyle, TX 78640ActiveMLS ID #4976457, Arturo Fraide, eXp Realty, LLC. Unlock MLS
- $589,0003 bd2 ba2.1k sqft220 River Rapids Rd, Wimberley, TX 78676ActiveMLS ID #5123510, Kia Potter, eXp Realty, LLC. Unlock MLS
- $639,0003 bd3 ba1.8k sqft411 Whitetail Dr, Manchaca, TX 78652ActiveMLS ID #5700152, Kathy Jacobs O'Bryan, Compass RE Texas, LLC. Unlock MLS
- $715,0003 bd2 ba1.5k sqft2939 Rolling Oaks Dr, New Braunfels, TX 78132For SaleMLS ID #2003270, Ryan Wilbraham TREC #695190, North Star Realty Professional. LERA MLS
- $389,5124 bd2 ba1.9k sqft119 Horseherb Way, San Marcos, TX 78666ActiveUnlock MLS
- $399,9903 bd2 ba1.9k sqft427 Fountain Grass Dr, San Marcos, TX 78666ActiveMLS ID #7400531, Ryan Matthews, Ryan Matthews. Unlock MLS
- $550,0003 bd3 ba2.5k sqft56 Woodcreek Dr, Wimberley, TX 78676ActiveMLS ID #6081230, Alice Lebkuecher, Keller Williams Wimberley. Unlock MLS
- $399,0003 bd3 ba2.3k sqft1121 Blue Oak Blvd, San Marcos, TX 78666ActiveMLS ID #1819786, Angie Unger, Sky Realty. Unlock MLS
