Skip main navigation
Off market
  • Price Unknown

    902 W Mary St #2, Austin, TX 78704

    3beds
    1,305sqft
    Apartment
    Built in ----
    -- sqft lot
    $-- Zestimate®
    $--/sqft
    $2,477 Estimated rent

    Home value

    Not available

    Estimated sales range

    Not available

    $2,477/mo

    Zestimate® history
    Loading
    Loading...

    Owner options

    List your home for rent

    $2,477/mo

    Rent Zestimate®

    Find your next renter with Zillow Rental Manager. Plus, with online applications, you can quickly screen prospective tenants – for free.

    Learn more

    $2,477/mo

    Rent Zestimate®

    Refinance and save

    Refinancing to a lower rate could help reduce your monthly payments and save thousands over the life of the loan.

    See today's rates

    Explore your selling options

    Work with a Zillow partner agent

    Leverage their expertise and Zillow's premium Showcase listings to get your home seen by more buyers.

    Get started

    List with your own agent

    Get your home in front of millions of buyers by listing it on Zillow.

    Learn how to do it

    Sell it yourself

    Take full control of how buyers see your home on Zillow by listing For Sale by Owner (FSBO).

    List your home

    What's special

    Authentic wood-burning fireplacePrivate upper deckPrivate interior courtyardHigh-end finishesCommunal organic gardenShared outdoor deckFlexible living space

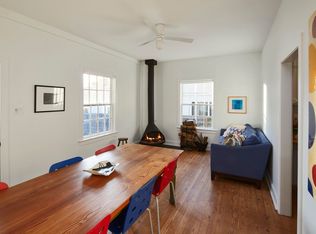
    Available January 14. Step right in to the 78704 lifestyle in this gorgeous, must-see stand-alone single family home designed by award-winning architect Jay Hargrave, featured on the American Institute of Architects homes tour. A mile and a half from downtown, close to restaurants, bars, and shops on South Congress, South First, and South Lamar, this charming Bouldin Creek home is close to everything, including Zilker Park and the Lady Bird Lake hike-and-bike trail. The International Style home is a loft-like flexible living space with numerous possible permutations, depending on the creative impulses of the occupant. On the lower level, a sculptural staircase separates the primary bedroom suite from a creative space formed by the converted garage, which has alternately been used as a master bedroom, home office, and art studio, flooded with natural light through dual glass roll-up doors connecting to the landscape and inner courtyard. Upstairs, the public space feels like you're in a treehouse, surrounded by Live Oaks, with tall ceilings, a ribbon window system wrapping around the perimeter of the building, and a private upper deck with dining table and chairs. Here too the space is flexible, with kitchen and dining areas relatively constant, and an authentic wood-burning fireplace anchoring the living area (which has been used as a bedroom in the past). High-end finishes include custom cabinetry, leathered black granite countertops, white subway tile, hard wood and polished concrete floors, stainless steel appliances, and European fixtures and fittings throughout. The home is oriented around a private interior courtyard with a shared outdoor deck, table, chairs, and a roaring fire pit, with a communal organic garden out front. (Homes shares a lot with the front home.) The overall aesthetic is quintessential South Austin, like a page out of Modern Marfa, with an indoor/outdoor lifestyle, ideal for entertaining. Pets welcome. Off-street parking. Your electric, gas, water, waste water, garbage, lawn care, pest control and Resident Benefits Package are all included for $445.95/mo. (Fee increases if costs exceed $400 based on previous 3-month statement average.) Resident Benefits Package includes renters insurance with an A-rated carrier, renter rewards program, credit reporting for on-time rent payments, monthly air filters, utility concierge, online portal, emergency maintenance, welcome packet, and so much more!

    This property is off market, which means it's not currently listed for sale or rent on Zillow. This may be different from what's available on other websites or public sources.

    Zillow last checked:

    Listing updated:

    Source: Zillow Rentals

    Facts & features

    Interior

    Bedrooms & bathrooms
    • Bedrooms: 3
    • Bathrooms: 2
    • Full bathrooms: 2
    Appliances
    • Included: Dishwasher, Refrigerator
    Features
    • Flooring: Hardwood
    Interior area
    • Total interior livable area: 1,305 sqft

    Property

    Parking
    • Parking features: Off Street
    • Details: Contact manager
    Features
    • Patio & porch: Deck
    • Exterior features: Balcony, Electricity included in rent, Garbage included in rent, Gas included in rent, Lawn Care included in rent, Pest Control included in rent, Sewage included in rent, Water included in rent
    • Fencing: Fenced Yard

    Construction

    Type & style
    • Home type: Apartment
    • Property subtype: Apartment

    Utilities & green energy

    • Utilities for property: Electricity, Garbage, Gas, Sewage, Water

    Community & neighborhood

    Location
    • Region: Austin

    HOA & financial

    Other fees
    • Deposit fee: $3,600

    Price history

    DateEventPrice
    2/3/2025Listing removed$3,600$3/sqft
    Source: Zillow Rentals Report a problem
    12/20/2024Price change$3,600-5.1%$3/sqft
    Source: Zillow Rentals Report a problem
    12/13/2024Price change$3,795-2.6%$3/sqft
    Source: Zillow Rentals Report a problem
    11/21/2024Price change$3,895-2.5%$3/sqft
    Source: Zillow Rentals Report a problem
    10/23/2024Listed for rent$3,995+5.1%$3/sqft
    Source: Zillow Rentals Report a problem
    11/7/2022Listing removed--
    Source: Zillow Rental Network_1 Report a problem
    11/5/2022Listed for rent$3,800$3/sqft
    Source: Zillow Rental Network_1 #9283032 Report a problem

    Public tax history

    Tax history is unavailable.

    Neighborhood: Bouldin Creek

    Nearby schools

    GreatSchools rating