Skip main navigation
Off market
  • $112,800

    902 W Maryland St, Evansville, IN 47710

    3beds
    1,742sqft
    SingleFamily
    Built in 1904
    3,500 Square Feet Lot
    $112,800 Zestimate®
    $65/sqft
    $1,319 Estimated rent

    Home value

    $112,800

    $89,000 - $136,000

    $1,319/mo

    Zestimate® history
    Loading
    Loading...

    Owner options

    List your home for rent

    $1,319/mo

    Rent Zestimate®

    Find your next renter with Zillow Rental Manager. Plus, with online applications, you can quickly screen prospective tenants – for free.

    Learn more

    $1,319/mo

    Rent Zestimate®

    Refinance and save

    $546/mo

    Est. payment

    Refinancing to a lower rate could help reduce your monthly payments and save thousands over the life of the loan.

    See today's rates

    $546/mo

    Est. payment

    Explore your selling options

    Work with a Zillow partner agent

    Leverage their expertise and Zillow's premium Showcase listings to get your home seen by more buyers.

    Get started

    List with your own agent

    Get your home in front of millions of buyers by listing it on Zillow.

    Learn how to do it

    Sell it yourself

    Take full control of how buyers see your home on Zillow by listing For Sale by Owner (FSBO).

    List your home

    What's special

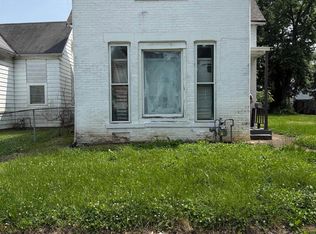
    Lovingly maintained, this affordable home has so much to offer for the price! 2 to 3 Bedrooms, 1 ½ Baths, Living Room, Den, Eat-In Kitchen, Garage, fenced yard, and more potential to finish the upstairs. This home has been in the family since it was built, has old world character, and is clean and ready for the new owner. There is a covered porch leading to the spacious Living Room. The Eat-In Kitchen has a newer smooth top range that has been used only 3 times (per owner) and a refrigerator. There is a cozy Den off the Kitchen with an exterior door. The Master Bedroom has plenty of room for a large bed, and there is a beautiful, ornate decorative fireplace mantel. The Room between and Living Room and Master BR could be a 3rd Bedroom, since it has a closet, but it could also be a great Office or Hobby Room. The updated Full Bath has a tub/shower combo and the laundry area. There is also a convenient ½ Bath on the Main Floor. The Upper Level has a Bedroom, large partially finished room that could be another Bedroom, and a huge walk-in Attic Area that could also be finished. The cellar is clean, and is perfect for a storm shelter. The yard is completely fenced and has many perennials, a patio, and Detached Garage with electricity, garage door opener, and newer door. Updates include: 100 amp circuit breakers, newer siding, water heater, some windows, siding, Hall bath fixtures, range. This home has been pre-inspected for the Buyers' peace of mind!

    This property is not currently displayed as for sale or rent on Zillow. This may be different from what's on other websites or public sources.
    Facts & features

    Interior

    Bedrooms & bathrooms
    • Bedrooms: 3
    • Bathrooms: 2
    • Full bathrooms: 1
    • 1/2 bathrooms: 1
    Heating
    • Other
    Features
    • Basement: None
    Interior area
    • Total interior livable area: 1,742 sqft

    Property

    Parking
    • Parking features: Garage - Detached
    Lot
    • Size: 3,500 Square Feet
    Details
    • Parcel number: 820619027058008029

    Construction

    Type & style
    • Home type: SingleFamily
    Materials
    • Frame
    • Foundation: Crawl/Raised
    • Roof: Asphalt
    Condition
    • Year built: 1904

    Community & HOA

    Location
    • Region: Evansville

    Financial & listing details

    • Price per square foot: $65/sqft
    • Tax assessed value: $69,900
    • Annual tax amount: $1,413

    Price history

    DateEventPrice
    5/10/2017Sold$34,000-14.8%$20/sqft
    Source: Agent Provided Report a problem
    4/13/2017Listed for sale$39,900$23/sqft
    Source: RE/MAX MIDWEST REAL ESTATE GROUP (PRINCETON EVANSVILLE) #201715187 Report a problem

    Public tax history

    YearProperty taxesTax assessment
    2025$1,413 +19.2%$69,900 +6.7%
    2024$1,186 -1.1%$65,500 +20%
    2023$1,199 +7%$54,600 -0.5%
    2022$1,120 +2.3%$54,900 +8.9%
    2021$1,095 +0.6%$50,400
    2020$1,088 -0.4%$50,400
    2019$1,092 +6009.7%$50,400
    2018$18 -1.4%$50,400 +0.8%
    2017$18 $50,000 -0.2%
    2016$18 +205.4%$50,100 +1.6%
    2014$6 -46.3%$49,300 -0.8%
    2013$11 -6.1%$49,700 +0.6%
    2012$12 +10.3%$49,400 -0.2%
    2011$11 +8.5%$49,500
    2010$10 +10.8%$49,500
    2009$9 $49,500 -0.6%
    2008-- $49,800 -4.4%
    2007-- $52,100
    2006-- --
    2003-- $14,500
    2001-- $14,500
    Find assessor info on the county website

    Neighborhood: STAR

    Nearby schools

    GreatSchools rating
    Schools provided by the listing agent
    • Elementary: Lincoln
    • Middle: Lincoln
    • High: Central

    Source: The MLS. This data may not be complete. We recommend contacting the local school district to confirm school assignments for this home.

    Get pre-qualified for a loan
    At Zillow Home Loans, we can pre-qualify you in as little as 5 minutes with no impact to your credit score.

    An equal housing lender. NMLS #10287.

    Sell for more on Zillow
    Get a Zillow Showcase℠ listing at no additional cost and you could sell for .
    $112,800
    2% more
    +$2,256
    With Zillow Showcase(estimated)
    $115,056
