Skip main navigation
Sold for $1,300,000
Street View
  • $1,300,000

    902 W MOON VALLEY Drive, Phoenix, AZ 85023

    4beds
    4,082sqft
    Single Family Residence
    Built in 1968
    0.48 Acres Lot
    $1,283,700 Zestimate®
    $318/sqft
    $4,639 Estimated rent

    Home value

    $1,283,700

    $1.17M - $1.41M

    $4,639/mo

    Zestimate® history
    Loading
    Loading...

    Owner options

    List your home for rent

    $4,639/mo

    Rent Zestimate®

    Find your next renter with Zillow Rental Manager. Plus, with online applications, you can quickly screen prospective tenants – for free.

    Learn more

    $4,639/mo

    Rent Zestimate®

    Refinance and save

    $7,274/mo

    Est. payment

    Refinancing to a lower rate could help reduce your monthly payments and save thousands over the life of the loan.

    See today's rates

    $7,274/mo

    Est. payment

    Explore your selling options

    Work with a Zillow partner agent

    Leverage their expertise and Zillow's premium Showcase listings to get your home seen by more buyers.

    Get started

    List with your own agent

    Get your home in front of millions of buyers by listing it on Zillow.

    Learn how to do it

    Sell it yourself

    Take full control of how buyers see your home on Zillow by listing For Sale by Owner (FSBO).

    List your home

    What's special

    Refrigerated wine wallPrimary suiteEn-suite bathroomBreathtaking mountain viewsSeparate officeMister systemButcher block island
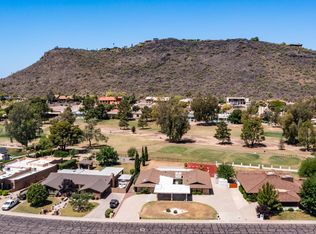
    Welcome to your Golfer's Paradise on the renowned Moon Valley Golf Course, located right on the Hole 11 fairway! Situated on just under a half-acre lot, this exquisite home offers a luxurious blend of modern amenities and timeless elegance. Step through the beautiful iron door entrance into a grand foyer showcasing a refrigerated wine wall, with a skylight illuminating the travertine floors, creating a bright and inviting space. Designed for culinary enthusiasts, the gourmet kitchen features a stunning Butcher Block island, a Wolf 48'' dual fuel range, and a Monogram 72'' built-in refrigerator and freezer, all complemented by custom Alder cabinet. The home boasts four spacious bedrooms, including a primary suite with a spa-like ensuite featuring copper sink accents and a built-in jetted Roman tub for ultimate relaxation. One of the additional bedrooms also features its own en-suite bathroom, providing extra privacy and comfort. A separate office offers the perfect workspace, while a versatile bonus room off the front entry can be customized to fit your needs. For those who love to entertain, this home offers multiple gathering spaces, including a second living room currently used as a game room, complete with a large pool table. The backyard is an entertainer's dream, with a built-in grill, gas fire pit, mister system, heated spa with a diving pool, and breathtaking mountain views perfect for hosting gatherings or simply enjoying the serene surroundings. The home is adorned with solid Alder doors and numerous skylights, adding to its sophisticated charm. Additionally, the Moon Valley Country Club is within walking distance, offering residents convenient access to premium recreational facilities. Don't miss this rare opportunity to own a stunning home in an unbeatable location

    Zillow last checked:

    Listing updated:

    Listed by:

    Heather A Ellison 602-339-6578,

    HomeSmart

    Bought with:

    Garrett Namenye, SA694536000

    Keller Williams Arizona Realty

    Source: ARMLS,MLS#: 6833162MLS Logo

    Facts & features

    Interior

    Bedrooms & bathrooms
    • Bedrooms: 4
    • Bathrooms: 4
    • Full bathrooms: 3
    • 1/2 bathrooms: 1
    Primary bedroom
    • Description: Large closet off of bedroom suite
    • Level: First
    • Area: 18995
    • Dimensions: 145.00 x 131.00
    Bedroom 2
    • Description: Bedroom with private bathroom
    • Level: First
    • Area: 17272
    • Dimensions: 136.00 x 127.00
    Bedroom 3
    • Level: First
    • Area: 16592
    • Dimensions: 136.00 x 122.00
    Bedroom 4
    • Level: First
    • Area: 12200
    • Dimensions: 122.00 x 100.00
    Bonus room
    • Level: First
    • Area: 200583
    • Dimensions: 153.00 x 1311.00
    Dining room
    • Level: First
    • Area: 23400
    • Dimensions: 200.00 x 117.00
    Game room
    • Level: First
    • Area: 34194
    • Dimensions: 246.00 x 139.00
    Living room
    • Level: First
    • Area: 561340
    • Dimensions: 254.00 x 2210.00
    Office
    • Level: First
    • Area: 15318
    • Dimensions: 138.00 x 111.00
    Heating
    • Natural Gas
    Cooling
    • Central Air, Ceiling Fan(s)
    Appliances
    • Included: Dryer, Washer, Reverse Osmosis, Refrigerator, Built-in Microwave, Dishwasher, Disposal, Gas Range, Gas Oven
    Features
    • Granite Counters, Double Vanity, Wet Bar, Kitchen Island, Pantry, Full Bth Master Bdrm, Separate Shwr & Tub
    • Flooring: Stone, Wood
    • Windows: Skylight(s), Double Pane Windows
    • Has basement: No
    • Has fireplace: Yes
    • Fireplace features: Family Room
    Interior area
    • Total structure area: 4,082
    • Total interior livable area: 4,082 sqft

    Property

    Parking
    • Total spaces: 6
    • Parking features: RV Gate, Direct Access, Circular Driveway
    • Garage spaces: 2
    • Carport spaces: 2
    • Covered spaces: 4
    • Uncovered spaces: 2
    Features
    • Stories: 1
    • Patio & porch: Covered
    • Exterior features: Built-in Barbecue
    • Has private pool: Yes
    • Has spa: Yes
    • Spa features: Heated, Private, Bath
    • Fencing: Wrought Iron
    • Has view: Yes
    • View description: Mountain(s)
    Lot
    • Size: 0.48 Acres
    • Features: East/West Exposure, Sprinklers In Rear, Sprinklers In Front, Desert Back, Desert Front, On Golf Course, Gravel/Stone Front, Gravel/Stone Back, Grass Back, Irrigation Front
    Details
    • Parcel number: 20827028

    Construction

    Type & style
    • Home type: SingleFamily
    • Architectural style: Spanish
    • Property subtype: Single Family Residence
    Materials
    • Stucco, Wood Frame, Painted, Block
    • Roof: Foam
    Condition
    • Year built: 1968

    Utilities & green energy

    • Sewer: Public Sewer
    • Water: City Water

    Community & neighborhood

    Community
    • Community features: Golf
    Location
    • Region: Phoenix
    • Subdivision: MOON VALLEY LOTS 1-128, 146-339, TR A-E

    Other

    Other facts
    • Listing terms: Cash,Conventional
    • Ownership: Fee Simple

    Price history

    DateEventPrice
    7/2/2025Sold$1,300,000-3.7%$318/sqft
    Source: ARMLS #6833162 Report a problem
    6/20/2025Pending sale$1,350,000$331/sqft
    Source: ARMLS #6833162 Report a problem
    5/29/2025Price change$1,350,000-3.5%$331/sqft
    Source: ARMLS #6833162 Report a problem
    5/2/2025Price change$1,399,000-1.8%$343/sqft
    Source: ARMLS #6833162 Report a problem
    4/4/2025Price change$1,425,000-4.9%$349/sqft
    Source: ARMLS #6833162 Report a problem
    3/14/2025Listed for sale$1,499,000+122.1%$367/sqft
    Source: ARMLS #6833162 Report a problem
    2/28/2007Sold$675,000$165/sqft
    Source: ARMLS #2645281 Report a problem

    Public tax history

    YearProperty taxesTax assessment
    2025$7,729 +4.2%$79,000 -10.9%
    2024$7,417 +1.9%$88,660 +47%
    2023$7,275 +2.1%$60,307 +2.6%
    2022$7,124 -4.6%$58,770 +7.4%
    2021$7,465 +1.2%$54,700 -0.7%
    2020$7,376 +2.9%$55,080 -0.5%
    2019$7,167 $55,380 -2.9%
    2018$7,167 +0.6%$57,050 +6.6%
    2017$7,128 +10.9%$53,530 -0.2%
    2016$6,426 +31.4%$53,650 -5%
    2015$4,889 $56,460 +63.6%
    2014-- $34,520 +1.2%
    2013-- $34,100 -12.1%
    2012-- $38,800 +4.2%
    2011-- $37,220 -17.2%
    2010-- $44,950 -14.2%
    2009-- $52,400 -13.7%
    2008-- $60,700 +14.6%
    2007-- $52,950 +64.4%
    2006-- $32,200
    2005-- $32,200 +21.7%
    2004-- $26,450
    2003-- $26,450 +19.7%
    2002-- $22,100

    Find assessor info on the county website

    Neighborhood: North Mountain

    Nearby schools

    GreatSchools rating
    Schools provided by the listing agent
    • Elementary: Lookout Mountain School
    • Middle: Mountain Sky Middle School
    • High: Thunderbird High School
    • District: Washington Elementary School District

    Source: ARMLS. This data may not be complete. We recommend contacting the local school district to confirm school assignments for this home.

    Get a cash offer in 3 minutes
    Find out how much your home could sell for in as little as 3 minutes with a no-obligation cash offer.
    Estimated market value
    $1,283,700
    Get a cash offer in 3 minutes
    Find out how much your home could sell for in as little as 3 minutes with a no-obligation cash offer.
    Estimated market value
    $1,283,700