Welcome to your dream haven, where modern elegance meets charm! This stunning abode boasts over 2,700 square feet of stylish living space, making it the ultimate sanctuary for both relaxation and entertaining. Step into the updated kitchen, a culinary paradise complete with quartz countertops, a spacious island, and a walk-in pantry. Stainless steel appliances gleam against the chic backsplash and brand-new cabinets, inviting you to whip up gourmet feasts. As you explore, you'll find refinished wood floors that whisper tales of warmth and welcome. The brand-new finished basement is a showstopper, featuring a massive family room perfect for movie nights, a full bathroom, a fifth bedroom for guests or an office, and a laundry room! Upstairs, two large bedrooms share a beautifully updated full bathroom adorned with tile, a new vanity, and a sleek glass panel. The main floor bathroom is a spa-like retreat with a luxurious soaker tub, new sconces, and fresh tile that will have you feeling like royalty. Relax in the living room, with a fireplace, where you can gather around and share stories. Don’t forget the oversized two-car garage, perfect for your vehicles or hobbies. This house isn’t just a home; it’s a lifestyle waiting for you to embrace! All appliances are sold in as-in condition. Chimney/fireplace is not warranted and sold in as-in condition.
Sold for $291,500
$291,500
902 W Northcrest Ave, Peoria, IL 61614
5beds
2,715sqft
Single Family Residence, Residential
Built in 1940
6,969 Square Feet Lot
$310,500 Zestimate®
$107/sqft
$2,519 Estimated rent
Home value
$310,500
$286,000 - $338,000
$2,519/mo
Zestimate® history
Owner options
List your home for rent
$2,519/mo
Rent Zestimate®
Find your next renter with Zillow Rental Manager. Plus, with online applications, you can quickly screen prospective tenants – for free.
$2,519/mo
Rent Zestimate®
Refinance and save
$2,211/mo
Est. payment
Refinancing to a lower rate could help reduce your monthly payments and save thousands over the life of the loan.
$2,211/mo
Est. payment
Explore your selling options
Work with a Zillow partner agent
Leverage their expertise and Zillow's premium Showcase listings to get your home seen by more buyers.
Get startedList with your own agent
Get your home in front of millions of buyers by listing it on Zillow.
Learn how to do itSell it yourself
Take full control of how buyers see your home on Zillow by listing For Sale by Owner (FSBO).
List your homeWhat's special
Zillow last checked:
Listing updated:
Listed by:
Troy Kerrn Office:309-282-1555,
Keller Williams Premier Realty
Bought with:
Dorothy Greene, 475159489
Gallery Homes Real Estate
Source: RMLS Alliance as distributed by MLS GRID,MLS#: PA1254479 Originating MLS: Peoria Area Association of Realtors
Originating MLS: Peoria Area Association of Realtors
Facts & features
Interior
Bedrooms & bathrooms
- Bedrooms: 5
- Bathrooms: 3
- Full bathrooms: 3
Bedroom 1
- Level: Main
- Dimensions: 13ft 0in x 11ft 0in
Bedroom 2
- Level: Main
- Dimensions: 11ft 0in x 11ft 0in
Bedroom 3
- Level: Upper
- Dimensions: 17ft 0in x 11ft 0in
Bedroom 4
- Level: Upper
- Dimensions: 17ft 0in x 14ft 0in
Bedroom 5
- Level: Basement
- Dimensions: 12ft 0in x 10ft 0in
Other
- Area: 968
Family room
- Level: Basement
- Dimensions: 28ft 0in x 17ft 0in
Kitchen
- Level: Main
- Dimensions: 17ft 0in x 17ft 0in
Laundry
- Level: Basement
- Dimensions: 13ft 0in x 9ft 0in
Living room
- Level: Main
- Dimensions: 20ft 0in x 12ft 0in
Main level
- Area: 1068
Upper level
- Area: 679
Heating
- Forced Air
Cooling
- Central Air
Appliances
- Included: Dishwasher, Range Hood, Microwave, Range, Refrigerator, Gas Water Heater
Features
- Solid Surface Counter
- Basement: Daylight,Finished,Full
- Number of fireplaces: 1
- Fireplace features: Living Room, Wood Burning
Interior area
- Total structure area: 1,747
- Total interior livable area: 2,715 sqft
Property
Parking
- Total spaces: 2
- Parking features: Detached, Oversized
- Garage spaces: 2
- Details: Number Of Garage Remotes: 0
Features
- Patio & porch: Porch
Lot
- Size: 6,969 Square Feet
- Dimensions: 60 x 115
- Features: Level
Details
- Parcel number: 1429254029
- Zoning description: residential
Construction
Type & style
- Home type: SingleFamily
- Property subtype: Single Family Residence, Residential
Materials
- Frame, Brick, Stone, Vinyl Siding
- Foundation: Block
- Roof: Shingle
Condition
- New construction: No
- Year built: 1940
Utilities & green energy
- Sewer: Public Sewer
- Water: Public
Community & HOA
Community
- Subdivision: Stratford Aire
Location
- Region: Peoria
Financial & listing details
- Price per square foot: $107/sqft
- Tax assessed value: $124,230
- Annual tax amount: $3,431
- Date on market: 11/9/2024
- Cumulative days on market: 1 day
Price history
| Date | Event | Price |
|---|---|---|
| 12/16/2024 | Sold | $291,500+2.3%$107/sqft |
Source:  RMLS Alliance as distributed by MLS GRID #PA1254479 Report a problem RMLS Alliance as distributed by MLS GRID #PA1254479 Report a problem | ||
| 11/12/2024 | Pending sale | $285,000$105/sqft |
Source: RMLS Alliance as distributed by MLS GRID #PA1254479 Report a problem | ||
| 11/11/2024 | Listed for sale | $285,000+168.9%$105/sqft |
Source: RMLS Alliance as distributed by MLS GRID #PA1254479 Report a problem | ||
| 11/27/2023 | Sold | $106,001-3.5%$39/sqft |
Source: RMLS Alliance as distributed by MLS GRID #PA1246502 Report a problem | ||
| 11/12/2023 | Pending sale | $109,900$40/sqft |
Source: RMLS Alliance as distributed by MLS GRID #PA1246502 Report a problem | ||
| 11/1/2023 | Listed for sale | $109,900$40/sqft |
Source: RMLS Alliance as distributed by MLS GRID #PA1246502 Report a problem | ||
Public tax history
| Year | Property taxes | Tax assessment |
|---|---|---|
| 2024 | $3,746 +19.6% | $41,410 -6.5% |
| 2023 | $3,131 +3.4% | $44,280 +4.5% |
| 2022 | $3,027 +3.7% | $42,380 +5% |
| 2021 | $2,920 +0.6% | $40,370 +1% |
| 2020 | $2,903 -16.2% | $39,970 -2% |
| 2019 | $3,466 +3.7% | $40,790 +1.1% |
| 2018 | $3,343 -0.2% | $40,330 -1% |
| 2017 | $3,349 +0.7% | $40,740 |
| 2016 | $3,324 +2.5% | $40,740 +2% |
| 2015 | $3,244 +1.8% | $39,940 -1.6% |
| 2014 | $3,186 -0.2% | $40,610 -1.2% |
| 2013 | $3,193 -3% | $41,100 -4.8% |
| 2011 | $3,291 | $43,190 +4.3% |
| 2010 | -- | $41,420 +0.4% |
| 2009 | $3,086 +5.1% | $41,250 +2% |
| 2008 | $2,937 -4.2% | $40,440 -3% |
| 2007 | $3,067 +3.9% | $41,690 +3.2% |
| 2006 | $2,952 +5.2% | $40,410 +2.4% |
| 2005 | $2,805 +5.9% | $39,450 +7.7% |
| 1998 | $2,649 | $36,640 |
Find assessor info on the county website
Neighborhood: 61614
Nearby homes
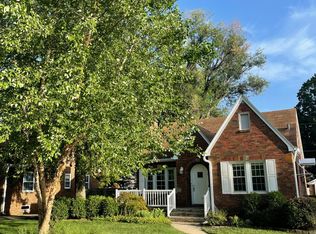
- $206,8003 bd2 ba1.5k sqft904 W Northcrest Ave, Peoria, IL 61614Off Market
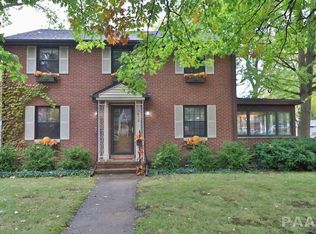
- $201,4003 bd2 ba1.7k sqft3813 N Avalon Pl, Peoria, IL 61614Off Market
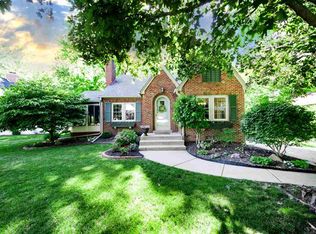
- $218,8003 bd3 ba1.6k sqft3805 N Avalon Pl, Peoria, IL 61614Off Market
- $194,8003 bd1 ba1.5k sqft906 W Northcrest Ave, Peoria, IL 61614Off Market
- $170,7004 bd2 ba1.2k sqft905 W Stratford Dr, Peoria, IL 61614Off Market
- $315,2003 bd2 ba2.9k sqft903 W Northcrest Ave, Peoria, IL 61614Off Market
- $253,7004 bd2 ba2.7k sqft905 W Northcrest Ave, Peoria, IL 61614Off Market
- $211,7004 bd2 ba1.6k sqft908 W Northcrest Ave, Peoria, IL 61614Off Market
Nearby schools
GreatSchools rating
- 4/10Dr. C. T. Vivian Primary SchoolGrades: PK-4Distance: 0.3 mi
- 5/10Rolling Acres Middle SchoolGrades: 5-12Distance: 1.8 mi
- 1/10Peoria High SchoolGrades: 9-12Distance: 1.9 mi
Schools provided by the listing agent
- High: Peoria High
Source: RMLS Alliance as distributed by MLS GRID. This data may not be complete. We recommend contacting the local school district to confirm school assignments for this home.


Get pre-qualified for a loan
At Zillow Home Loans, we can pre-qualify you in as little as 5 minutes with no impact to your credit score.An equal housing lender. NMLS #10287.
Sell for more on Zillow
Get a Zillow Showcase℠ listing at no additional cost and you could sell for .
$310,500
2% more
+$6,210
With Zillow Showcase(estimated)
$316,710
- Illinois
- Peoria County
- Peoria
- 61614
- 902 W Northcrest Ave
Nearby cities
Nearby neighborhoods
Nearby zip codes
Other Peoria Topics
