3 bedroom, 1 bath brick home with fireplace for those cold nights and spacious screened back porch for those breezy summer days! Some Old Hardwood Floors with Tile in Kitchen & Bath. Corner lot with Chain Link Fenced Yard, Storage Building and Storm Shelter also in Back Yard. Home has updated Kitchen with Quartz counter tops, attic fan, some newer windows, new garage door, roof & Gutters (2023) , mature trees, landscaping, garden area, storage shed, storm shelter. The list goes on and on! Call today for your private showing!
Closed
Price Unknown
902 W Plumb Street, Aurora, MO 65605
3beds
1,125sqft
Single Family Residence
Built in 1961
0.37 Acres Lot
$177,500 Zestimate®
$--/sqft
$1,123 Estimated rent
Home value
$177,500
Estimated sales range
Not available
$1,123/mo
Zestimate® history
Owner options
List your home for rent
$1,123/mo
Rent Zestimate®
Find your next renter with Zillow Rental Manager. Plus, with online applications, you can quickly screen prospective tenants – for free.
$1,123/mo
Rent Zestimate®
Refinance and save
Refinancing to a lower rate could help reduce your monthly payments and save thousands over the life of the loan.
Explore your selling options
Work with a Zillow partner agent
Leverage their expertise and Zillow's premium Showcase listings to get your home seen by more buyers.
Get startedList with your own agent
Get your home in front of millions of buyers by listing it on Zillow.
Learn how to do itSell it yourself
Take full control of how buyers see your home on Zillow by listing For Sale by Owner (FSBO).
List your homeWhat's special
Zillow last checked:
Listing updated:
Listed by:
DICK BUEHLER 417-466-0670,
Century 21 Family Tree,
DICK & JODY BUEHLER 417-466-0670,
Century 21 Family Tree
Bought with:
Courtney Locke, 2024010536
Rogers & Associates Realty, LLC
Source: SOMOMLS as distributed by MLS GRID,MLS#: 60277560
Facts & features
Interior
Bedrooms & bathrooms
- Bedrooms: 3
- Bathrooms: 1
- Full bathrooms: 1
Bedroom 1
- Area: 100
- Dimensions: 10 x 10
Bedroom 2
- Area: 110
- Dimensions: 11 x 10
Bedroom 3
- Area: 168
- Dimensions: 12 x 14
Other
- Area: 209
- Dimensions: 9.5 x 22
Living room
- Area: 260
- Dimensions: 13 x 20
Heating
- Central, Electric
Cooling
- Attic Fan, Ceiling Fan(s), Central Air
Appliances
- Included: Dishwasher, Free-Standing Electric Oven, Refrigerator, Disposal
- Laundry: In Garage
Features
- Flooring: Hardwood, Tile, Laminate
- Windows: Mixed, Double Pane Windows
- Has basement: No
- Has fireplace: Yes
- Fireplace features: Living Room, Wood Burning
Interior area
- Total structure area: 1,125
- Total interior livable area: 1,125 sqft
- Finished area above ground: 1,125
- Finished area below ground: 0
Property
Parking
- Total spaces: 1
- Parking features: Garage Faces Front
- Attached garage spaces: 1
Features
- Levels: One
- Stories: 1
- Patio & porch: Covered, Front Porch, Screened
- Exterior features: Rain Gutters
- Fencing: Chain Link
- Has view: Yes
- View description: City
Lot
- Size: 0.37 Acres
- Dimensions: 105 x 155
- Features: Corner Lot
Details
- Additional structures: Outbuilding, Storm Shelter
- Parcel number: 196013002014001000
Construction
Type & style
- Home type: SingleFamily
- Architectural style: Ranch
- Property subtype: Single Family Residence
Materials
- Brick
- Roof: Composition
Condition
- Year built: 1961
Utilities & green energy
- Sewer: Public Sewer
- Water: Public
Community & HOA
Community
- Subdivision: Lawrence-Not in List
Location
- Region: Aurora
Financial & listing details
- Tax assessed value: $17,990
- Annual tax amount: $825
- Date on market: 9/11/2024
- Listing terms: Cash,VA Loan,USDA/RD,FHA,Conventional
- Road surface type: Asphalt
Price history
| Date | Event | Price |
|---|---|---|
| 11/18/2024 | Sold | -- |
Source:  SOMOMLS as distributed by MLS GRID #60277560 Report a problem SOMOMLS as distributed by MLS GRID #60277560 Report a problem | ||
| 10/12/2024 | Pending sale | $169,900$151/sqft |
Source: SOMOMLS as distributed by MLS GRID #60277560 Report a problem | ||
| 9/11/2024 | Listed for sale | $169,900+79%$151/sqft |
Source: SOMOMLS as distributed by MLS GRID #60277560 Report a problem | ||
| 4/24/2018 | Listing removed | $94,900$84/sqft |
Source: Better Homes and Gardens Real Estate Southwest Group #60100876 Report a problem | ||
| 3/5/2018 | Pending sale | $94,900$84/sqft |
Source: Better Homes and Gardens Real Estate Southwest Group #60100876 Report a problem | ||
| 2/24/2018 | Listed for sale | $94,900$84/sqft |
Source: Better Homes & Gardens SW Grp #60100876 Report a problem | ||
Public tax history
| Year | Property taxes | Tax assessment |
|---|---|---|
| 2025 | $900 +8.5% | $17,990 +9.4% |
| 2024 | $830 +0.5% | $16,450 |
| 2023 | $825 +6.7% | $16,450 +6.7% |
| 2022 | $773 -0.1% | $15,420 |
| 2021 | $774 | $15,420 +5.4% |
| 2020 | -- | $14,630 |
| 2018 | $728 | $14,630 |
| 2017 | -- | $14,630 +9.5% |
| 2016 | -- | $13,360 |
| 2015 | -- | $13,360 |
| 2014 | -- | $13,360 |
| 2013 | -- | $13,360 |
| 2012 | -- | $13,360 |
| 2011 | -- | $13,360 |
Find assessor info on the county website
Neighborhood: 65605
Nearby homes
- $180,5003 bd2 ba1.1k sqft904 W Plumb St, Aurora, MO 65605Off Market
- $185,2003 bd1 ba2.2k sqft901 W Plumb St, Aurora, MO 65605Off Market
- $--3 bd2 ba1.1k sqft901 W Elm St, Aurora, MO 65605Sold

- $178,7003 bd1 ba1.4k sqft908 W Plumb St, Aurora, MO 65605Off Market
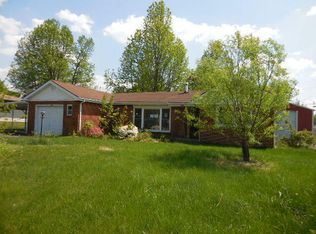
- $177,3003 bd1 ba1.5k sqft907 W Elm St, Aurora, MO 65605Off Market
- $167,6003 bd1 ba1.4k sqft905 W Plumb St, Aurora, MO 65605Off Market
- $216,1003 bd2 ba1.9k sqft1102 Tyler St, Aurora, MO 65605Off Market
- $217,8003 bd2 ba2k sqft1104 Tyler St, Aurora, MO 65605Off Market
Nearby schools
GreatSchools rating
- 5/10Robinson Intermediate SchoolGrades: 3-6Distance: 0.5 mi
- 3/10Aurora Jr. High SchoolGrades: 7-8Distance: 0.8 mi
- 3/10Aurora High SchoolGrades: 9-12Distance: 0.7 mi
Schools provided by the listing agent
- Elementary: Aurora
- Middle: Aurora
- High: Aurora
Source: SOMOMLS as distributed by MLS GRID. This data may not be complete. We recommend contacting the local school district to confirm school assignments for this home.
- Missouri
- Lawrence County
- Aurora
- 65605
- 902 W Plumb Street
Nearby cities
Nearby zip codes
Other Aurora Topics
