BACK ON THE MARKET — AND BETTER THAN EVER! ? NEWLY REMODELED PRIMARY BATH! This is the fresh update you’ve been waiting to see! The spacious primary suite now features a beautiful NEW bathroom with double sinks, gorgeous finishes and a walk-in shower — a stylish upgrade that makes this home stand out! Don’t miss your second chance at this charming Oregon home loaded with character, space and updates! Located just ONE BLOCK from the Oregon schools, this home offers timeless English charm with its distinctive diamond-cut front window and beautiful brick fireplace. The spacious living room features a relaxing gas brick fireplace, while the oversized kitchen offers loads of cabinetry, breakfast bar, dining area and all appliances staying. A large family room provides even more space for relaxing and entertaining. Two bedrooms are located on the main floor, while the impressive primary suite offers plenty of privacy, a walk-in closet and that fabulous NEW primary bath! Outside, enjoy the nearly HALF-ACRE lot with plenty of room to play, entertain or relax. Need garage space? You’ve got it! Heated TWO-CAR GARAGE PLUS A THIRD GARAGE with alley access — ideal for additional vehicles, hobbies, storage or a workshop. Full basement adds even more storage and possibilities. With its character-filled interior, NEWLY REMODELED PRIMARY BATH, spacious rooms, multiple garage spaces, large lot and unbeatable location just a block from the schools, this home deserves another look! BACK ON THE MARKET — DON’T MISS YOUR SECOND CHANCE! Schedule your showing and come see what’s NEW and BETTER THAN EVER!
For sale
$239,900
902 W Washington St, Oregon, IL 61061
3beds
1,569sqft
Single Family Residence
Built in 1946
0.48 Acres Lot
$238,600 Zestimate®
$153/sqft
$-- HOA
What's special
Stunning brick fireplaceRelaxing gas brick fireplaceImpressive primary suiteLarge family roomAll appliances stayingSuper spacious kitchenAbundance of cabinets
- 24 days
- 1,458
- 155
Zillow last checked:
Listing updated:
Listed by:
Carla Benesh 815-985-6235,
Re/Max Of Rock Valley
Source: NorthWest Illinois Alliance of REALTORS®,MLS#: 202605739
Facts & features
Interior
Bedrooms & bathrooms
- Bedrooms: 3
- Bathrooms: 2
- Full bathrooms: 2
- Main level bathrooms: 1
- Main level bedrooms: 2
Primary bedroom
- Level: Upper
- Area: 240
- Dimensions: 16 x 15
Bedroom 2
- Level: Main
- Area: 110
- Dimensions: 11 x 10
Bedroom 3
- Level: Main
- Area: 132
- Dimensions: 12 x 11
Dining room
- Level: Main
- Area: 120
- Dimensions: 12 x 10
Family room
- Level: Main
- Area: 182
- Dimensions: 14 x 13
Kitchen
- Level: Main
- Area: 100
- Dimensions: 10 x 10
Living room
- Level: Main
- Area: 260
- Dimensions: 20 x 13
Heating
- Forced Air, Natural Gas
Cooling
- Central Air
Appliances
- Included: Disposal, Dishwasher, Microwave, Refrigerator, Stove/Cooktop, Water Softener, Gas Water Heater
- Laundry: In Basement
Features
- Windows: Window Treatments
- Basement: Full
- Number of fireplaces: 1
- Fireplace features: Wood Burning
Interior area
- Total structure area: 1,569
- Total interior livable area: 1,569 sqft
- Finished area above ground: 1,569
- Finished area below ground: 0
Property
Parking
- Total spaces: 3
- Parking features: Asphalt, Attached, Detached
- Garage spaces: 3
Features
- Levels: One and One Half
- Stories: 1
- Patio & porch: Deck
Lot
- Size: 0.48 Acres
- Features: City/Town
Details
- Additional structures: Garden Shed
- Parcel number: 1604283009
Construction
Type & style
- Home type: SingleFamily
- Property subtype: Single Family Residence
Materials
- Siding
- Roof: Shingle
Condition
- Year built: 1946
Utilities & green energy
- Electric: Circuit Breakers
- Sewer: City/Community
- Water: City/Community
Community & HOA
Community
- Subdivision: IL
Location
- Region: Oregon
Financial & listing details
- Price per square foot: $153/sqft
- Tax assessed value: $201,435
- Annual tax amount: $6,402
- Price range: $239.9K - $239.9K
- Date on market: 9/10/2026
- Cumulative days on market: 8 days
- Ownership: Fee Simple
- Road surface type: Hard Surface Road
Estimated market value
$238,600
$227,000 - $251,000
$1,976/mo
Price history
| Date | Event | Price |
|---|---|---|
| 9/30/2026 | Listed for sale | $239,900$153/sqft |
Source:  NorthWest Illinois Alliance of REALTORS® #202605739 Report a problem NorthWest Illinois Alliance of REALTORS® #202605739 Report a problem | ||
| 9/14/2026 | Pending sale | $239,900$153/sqft |
Source: NorthWest Illinois Alliance of REALTORS® #202605739 Report a problem | ||
| 9/10/2026 | Listed for sale | $239,900+68.4%$153/sqft |
Source: NorthWest Illinois Alliance of REALTORS® #202605739 Report a problem | ||
| 9/12/2018 | Sold | $142,500-4.9%$91/sqft |
Source: NorthWest Illinois Alliance of REALTORS® #201805061 Report a problem | ||
| 8/13/2018 | Pending sale | $149,900$96/sqft |
Source: RE/MAX of Rock Valley #10046608 Report a problem | ||
| 8/8/2018 | Listed for sale | $149,900+47%$96/sqft |
Source: Re/Max of Rock Valley #201805061 Report a problem | ||
| 6/2/2014 | Sold | $102,000-10.5%$65/sqft |
Source: Public Record Report a problem | ||
| 4/12/2014 | Price change | $114,000-5%$73/sqft |
Source: Dickerson & Nieman #201304141 Report a problem | ||
| 3/4/2014 | Price change | $120,000-5.5%$76/sqft |
Source: Dickerson & Nieman #201304141 Report a problem | ||
| 10/16/2013 | Price change | $127,000-2.3%$81/sqft |
Source: Dickerson & Nieman #201304141 Report a problem | ||
| 9/26/2013 | Price change | $130,000-8.8%$83/sqft |
Source: Dickerson & Nieman #201304141 Report a problem | ||
| 7/3/2013 | Listed for sale | $142,500$91/sqft |
Source: BIRDVIEW Technologies. Inc. #201304141 Report a problem | ||
Public tax history
| Year | Property taxes | Tax assessment |
|---|---|---|
| 2024 | $6,157 +13.6% | $67,145 +11.2% |
| 2023 | $5,420 +5.4% | $60,380 +8% |
| 2022 | $5,144 +6.9% | $55,886 +7.2% |
| 2021 | $4,811 +3.9% | $52,147 +4.6% |
| 2020 | $4,628 +31.5% | $49,835 +47.6% |
| 2018 | $3,520 +0.4% | $33,758 |
| 2017 | $3,505 +1.7% | $33,758 +3.6% |
| 2016 | $3,447 +4.4% | $32,576 -3.4% |
| 2015 | $3,301 -30.2% | $33,722 |
| 2014 | $4,728 +24.5% | $33,722 -33.2% |
| 2013 | $3,799 | $50,483 -3.4% |
| 2012 | -- | $52,259 -5.8% |
| 2011 | -- | $55,470 -3.2% |
| 2010 | -- | $57,316 -2.4% |
| 2009 | -- | $58,725 |
| 2008 | $3,814 -2.4% | $58,725 +3.9% |
| 2007 | $3,907 | $56,521 |
Find assessor info on the county website
Monthly payment
Est. payment
Payment breakdown
Explore the cost of this home by adjusting the details. Changes won't be saved.Climate risks
Neighborhood: 61061
Nearby schools
Schools provided by the listing agent
- Elementary: Oregon Elementary
- Middle: Oregon
- High: Oregon High
- District: Oregon 220
Source: NorthWest Illinois Alliance of REALTORS®. This data may not be complete. We recommend contacting the local school district to confirm school assignments for this home.
Similar homes
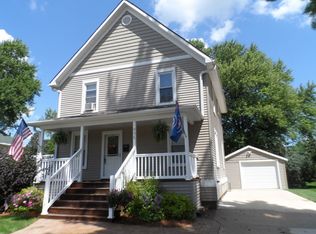
- $239,9003 bd2 ba1.3k sqft710 S 2nd St, Oregon, IL 61061For Sale
 MLS ID #202605094, Stephanie Wendt. NorthWest Illinois Alliance of REALTORS®
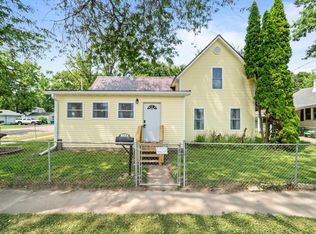
 - $189,0003 bd2 ba1k sqft705 S 3rd St, Oregon, IL 61061Active
 MLS ID #12753375, Vicky Turner, Crawford Realty, LLC. MRED as distributed by MLS GRID
 - $168,0003 bd1 ba1.4k sqft304 N 3rd St, Oregon, IL 61061For Sale
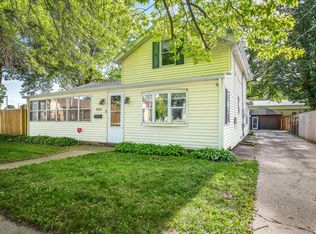 MLS ID #202603258, Courtney Martins. NorthWest Illinois Alliance of REALTORS®
 - $197,5003 bd1 ba1.4k sqft709 S 2nd St, Oregon, IL 61061For Sale
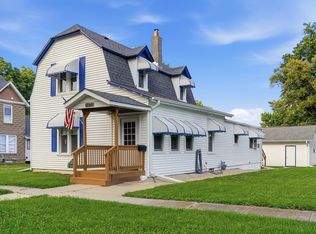 MLS ID #202604105, Brandy Whelan. NorthWest Illinois Alliance of REALTORS®
