Be prepared to be blown away by this custom built, move-in ready, contemporary-style home in West-Endicott! Looking for pride of ownership in your next home? Then look no further! Absolutely zero expense has been spared in making this very unique home a true one of a kind! The newly updated, open-concept style kitchen with S.S appliances is sure to please even the most decorated chef or entertainer! This house has plenty of space for entertaining in style inside and out! Whether enjoying a sunset on one of the two, maintenance free, Trex decks that surround both the entire 1st and 2nd floors or entertaining in your finished walk-out lower level with a full sized bar + surround sound hookups, this house has something for everyone! Other features include, cathedral vaulted ceilings, 2nd floor laundry, step-less entry and so much more! With the Holidays right around the corner, it will be so nice to know that all you have to do is move in! Call today for your private in-person showing!
Sold for $331,000
$331,000
902 Wallace St, Endicott, NY 13760
3beds
2,896sqft
Single Family Residence
Built in 2007
6,098 Square Feet Lot
$374,300 Zestimate®
$114/sqft
$2,457 Estimated rent
Home value
$374,300
$356,000 - $393,000
$2,457/mo
Zestimate® history
Owner options
List your home for rent
$2,457/mo
Rent Zestimate®
Find your next renter with Zillow Rental Manager. Plus, with online applications, you can quickly screen prospective tenants – for free.
$2,457/mo
Rent Zestimate®
Refinance and save
$2,449/mo
Est. payment
Refinancing to a lower rate could help reduce your monthly payments and save thousands over the life of the loan.
$2,449/mo
Est. payment
Explore your selling options
Work with a Zillow partner agent
Leverage their expertise and Zillow's premium Showcase listings to get your home seen by more buyers.
Get startedList with your own agent
Get your home in front of millions of buyers by listing it on Zillow.
Learn how to do itSell it yourself
Take full control of how buyers see your home on Zillow by listing For Sale by Owner (FSBO).
List your homeWhat's special
Trex decksCathedral vaulted ceilingsMaintenance freeOpen-concept style kitchenCustom builtFull sized bar
Zillow last checked:
Listing updated:
Listed by:
Anthony James Giacovelli,
eXp REALTY,
Samantha Giacovelli,
eXp REALTY
Bought with:
Robert Pipher, 10301215604
EXIT REALTY HOMEWARD BOUND
Source: GBMLS,MLS#: 323502 Originating MLS: Greater Binghamton Association of REALTORS
Originating MLS: Greater Binghamton Association of REALTORSFacts & features
Interior
Bedrooms & bathrooms
- Bedrooms: 3
- Bathrooms: 3
- Full bathrooms: 2
- 1/2 bathrooms: 1
Primary bedroom
- Level: Second
- Dimensions: 25 x 14
Bedroom
- Level: Second
- Dimensions: 12 x 12
Bedroom
- Level: Second
- Dimensions: 15 x 11
Bathroom
- Level: First
- Dimensions: 7 x 8
Bathroom
- Level: Second
- Dimensions: 15 x 12
Bonus room
- Level: Lower
- Dimensions: 23 x 13
Dining room
- Level: First
- Dimensions: 16 x 14
Foyer
- Level: First
- Dimensions: 8 x 12
Great room
- Level: Lower
- Dimensions: 18 x 18
Half bath
- Level: Lower
- Dimensions: 8 x 7
Kitchen
- Level: First
- Dimensions: 25 x 15
Living room
- Level: First
- Dimensions: 25 x 25
Heating
- Baseboard
Cooling
- Central Air
Appliances
- Included: Cooktop, Dryer, Dishwasher, Gas Water Heater, Oven, Range, Refrigerator, Washer
- Laundry: Washer Hookup, Dryer Hookup
Features
- Wet Bar, Cathedral Ceiling(s), Jetted Tub, Pantry, Skylights, Vaulted Ceiling(s), Walk-In Closet(s)
- Flooring: Hardwood, Tile, Vinyl
- Doors: Storm Door(s)
- Windows: Insulated Windows, Skylight(s), Storm Window(s)
- Basement: Walk-Out Access
- Number of fireplaces: 1
- Fireplace features: Living Room, Gas
Interior area
- Total interior livable area: 2,896 sqft
- Finished area above ground: 2,243
- Finished area below ground: 653
Property
Parking
- Total spaces: 1
- Parking features: Basement, Driveway, Garage, Garage Door Opener, Heated Garage
- Attached garage spaces: 1
Accessibility
- Accessibility features: Accessible Entrance
Features
- Levels: Two
- Stories: 2
- Patio & porch: Covered, Deck, Open, Patio, Porch
- Exterior features: Deck, Landscaping, Porch, Patio
- Has view: Yes
Lot
- Size: 6,098 Square Feet
- Dimensions: 47 x 130
- Features: Sloped Down, Views, Landscaped
Details
- Parcel number: 03468914019220
Construction
Type & style
- Home type: SingleFamily
- Architectural style: Contemporary,Two Story
- Property subtype: Single Family Residence
Materials
- Vinyl Siding
- Foundation: Basement
Condition
- Year built: 2007
Utilities & green energy
- Sewer: Public Sewer
- Water: Public
- Utilities for property: Cable Available, High Speed Internet Available
Community & HOA
Location
- Region: Endicott
Financial & listing details
- Price per square foot: $114/sqft
- Tax assessed value: $5,900
- Annual tax amount: $6,145
- Date on market: 11/2/2023
- Listing agreement: Exclusive Right To Sell
- Inclusions: CARBON MONOXIDE DETECTOR, SMOKE DETECTORS
- Ownership: OWNER
Price history
| Date | Event | Price |
|---|---|---|
| 1/5/2024 | Sold | $331,000+1.9%$114/sqft |
Source:  GBMLS #323502 Report a problem GBMLS #323502 Report a problem | ||
| 11/11/2023 | Contingent | $324,900$112/sqft |
Source: GBMLS #323502 Report a problem | ||
| 11/2/2023 | Listed for sale | $324,900+16%$112/sqft |
Source: GBMLS #323502 Report a problem | ||
| 6/10/2022 | Sold | $280,000+12%$97/sqft |
Source: GBMLS #316481 Report a problem | ||
| 4/1/2022 | Contingent | $249,900$86/sqft |
Source: GBMLS #316481 Report a problem | ||
| 4/1/2022 | Listed for sale | $249,900$86/sqft |
Source: GBMLS #316481 Report a problem | ||
Public tax history
| Year | Property taxes | Tax assessment |
|---|---|---|
| 2025 | -- | $5,900 |
| 2024 | -- | $5,900 |
| 2023 | -- | $5,900 |
| 2022 | -- | $5,900 |
| 2021 | -- | $5,900 |
| 2020 | -- | $5,900 |
| 2019 | -- | $5,900 |
| 2018 | -- | $5,900 |
| 2017 | -- | $5,900 |
| 2016 | $1,703 | $5,900 |
| 2015 | $1,703 | $5,900 |
| 2014 | $1,703 | $5,900 |
| 2013 | -- | $5,900 |
| 2012 | -- | $5,900 |
| 2011 | -- | $5,900 |
| 2010 | -- | $5,900 |
| 2009 | -- | $5,900 |
| 2008 | -- | $5,900 |
| 2007 | -- | $5,900 +34.1% |
| 2006 | -- | $4,400 |
| 2005 | -- | $4,400 |
| 2004 | -- | $4,400 |
| 2003 | -- | $4,400 |
| 2002 | -- | $4,400 |
| 2001 | -- | $4,400 |
| 2000 | -- | $4,400 |
Find assessor info on the county website
Neighborhood: 13760
Nearby homes
- $290,0006 bd2 ba3.2k sqft900 Wallace St, Endicott, NY 13760Sold
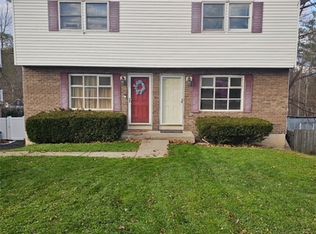
- $115,7416 bd3 ba2.6k sqft900 Wallace St, Endicott, NY 13760Off Market
- $115,7416 bd3 ba2.6k sqft900 Wallace St, Endicott, NY 13760Off Market
- $--3 bd2 ba1.6k sqft900 Wallace St #2, Endicott, NY 13760Off Market
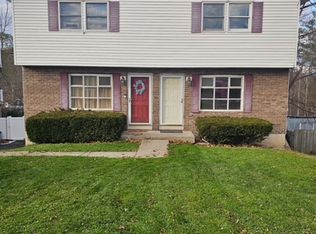
- $--3 bd2 ba1.6k sqft900 Wallace St #1, Endicott, NY 13760Off Market
- $187,7003 bd1 ba1.6k sqft904 Wallace St, Endicott, NY 13760Off Market
- $191,2003 bd2 ba1.4k sqft824 Wallace St, Endicott, NY 13760Off Market
- $184,3004 bd2 ba1.4k sqft908 Wallace St, Endicott, NY 13760Off Market
Nearby schools
GreatSchools rating
- 7/10Ann G Mcguinness Elementar SchoolGrades: K-5Distance: 0.3 mi
- 5/10Jennie F Snapp Middle SchoolGrades: 6-8Distance: 1.4 mi
- 5/10Union Endicott High SchoolGrades: 9-12Distance: 1.9 mi
Schools provided by the listing agent
- Elementary: Ann G. McGuinness
- District: Union Endicott
Source: GBMLS. This data may not be complete. We recommend contacting the local school district to confirm school assignments for this home.
- New York
- Broome County
- Endicott
- 13760
- 902 Wallace St
Nearby cities
Nearby neighborhoods
Nearby zip codes
Other Endicott Topics
