Spacious, open concept 4 bedroom, 2 1/2 bath home in highly desired, family- friendly Hermitage Estates. You will be welcomed into the home through a grand open foyer. French doors will lead you into a formal living area, currently used as a game room. The pool table can stay, if desired! The beautiful, waterproof luxury vinyl plank flooring flows throughout the lower level. Open concept living joins the family room, breakfast dining, and kitchen with updated stainless steel appliances. The family room features new floor length windows allowing a relaxing view of the peaceful back yard. Keep warm on chilly days with the gas fireplace. In the kitchen, you will find an island with seating. The open concept layout is the perfect arrangement for family time or entertaining. Off the kitchen you'll find the laundry room, a convenient powder room, and access to the formal dining room. Upstairs the spacious master bedroom features a walk-in closet and en suite bathroom with tile shower. Three additional, spacious bedrooms complete the second story, along with the full second bathroom. The beautiful back yard provides a relaxing view from the deck! With the right offer, the hot tub can stay! The well kept lawn is equipped with irrigation. A clean, unfinished basement is awaiting your finishes, or makes the perfect home gym or playroom. Other upgrades include: A/C, roof, and replacement windows on the back side of the home. Move-in ready and waiting to welcome you home!
Sold for $340,000
$340,000
902 Wheatly Dr, South Bend, IN 46614
4beds
2,346sqft
SingleFamily
Built in 1992
10,500 Square Feet Lot
$375,600 Zestimate®
$145/sqft
$2,521 Estimated rent
Home value
$375,600
$357,000 - $394,000
$2,521/mo
Zestimate® history
Owner options
List your home for rent
$2,521/mo
Rent Zestimate®
Find your next renter with Zillow Rental Manager. Plus, with online applications, you can quickly screen prospective tenants – for free.
$2,521/mo
Rent Zestimate®
Refinance and save
$2,135/mo
Est. payment
Refinancing to a lower rate could help reduce your monthly payments and save thousands over the life of the loan.
$2,135/mo
Est. payment
Explore your selling options
Work with a Zillow partner agent
Leverage their expertise and Zillow's premium Showcase listings to get your home seen by more buyers.
Get startedList with your own agent
Get your home in front of millions of buyers by listing it on Zillow.
Learn how to do itSell it yourself
Take full control of how buyers see your home on Zillow by listing For Sale by Owner (FSBO).
List your homeWhat's special
Laundry roomReplacement windowsWalk-in closetOpen concept livingOpen conceptSpacious master bedroomTile shower
Facts & features
Interior
Bedrooms & bathrooms
- Bedrooms: 4
- Bathrooms: 3
- Full bathrooms: 2
- 1/2 bathrooms: 1
Heating
- Forced air, Gas
Cooling
- Central
Appliances
- Included: Dishwasher, Microwave, Range / Oven, Refrigerator
Features
- Flooring: Carpet, Linoleum / Vinyl
- Basement: Unfinished
- Has fireplace: Yes
Interior area
- Total interior livable area: 2,346 sqft
Property
Parking
- Total spaces: 2
- Parking features: Garage - Attached
Features
- Exterior features: Vinyl
- Has spa: Yes
Lot
- Size: 10,500 Square Feet
Details
- Parcel number: 710836276002000002
Construction
Type & style
- Home type: SingleFamily
Materials
- Frame
- Foundation: Slab
- Roof: Composition
Condition
- Year built: 1992
Community & HOA
HOA
- Has HOA: Yes
- HOA fee: $9 monthly
Location
- Region: South Bend
Financial & listing details
- Price per square foot: $145/sqft
- Tax assessed value: $322,700
- Annual tax amount: $3,802
Price history
| Date | Event | Price |
|---|---|---|
| 8/25/2023 | Sold | $340,000+7.9%$145/sqft |
Source: Agent Provided Report a problem | ||
| 7/7/2023 | Listed for sale | $315,000+132.5%$134/sqft |
Source: Owner Report a problem | ||
| 1/9/2013 | Listing removed | $135,500$58/sqft |
Source: RE/MAX 100 Inc #258839 Report a problem | ||
| 12/27/2012 | Price change | $135,500-3.1%$58/sqft |
Source: RE/MAX 100 Inc #258839 Report a problem | ||
| 11/24/2012 | Price change | $139,900-12.5%$60/sqft |
Source: RE/MAX 100 Inc #258839 Report a problem | ||
| 11/1/2012 | Listed for sale | $159,900+16.5%$68/sqft |
Source: RE/MAX 100 Inc #258839 Report a problem | ||
| 10/16/2012 | Sold | $137,250$59/sqft |
Source: Public Record Report a problem | ||
Public tax history
| Year | Property taxes | Tax assessment |
|---|---|---|
| 2025 | $3,802 +22.1% | $322,700 +1% |
| 2024 | $3,114 +2.5% | $319,500 +21.9% |
| 2023 | $3,037 +11.7% | $262,100 +4.3% |
| 2022 | $2,718 +10.1% | $251,300 +11.2% |
| 2021 | $2,469 +49.8% | $225,900 +9.6% |
| 2020 | $1,648 -7.6% | $206,200 +25.1% |
| 2019 | $1,784 -6.1% | $164,800 +8.1% |
| 2018 | $1,900 +10.9% | $152,500 -0.1% |
| 2017 | $1,713 +4% | $152,600 +12% |
| 2016 | $1,647 -1.2% | $136,200 +1% |
| 2014 | $1,667 -20.3% | $134,900 -17.9% |
| 2013 | $2,092 -52.7% | $164,400 -2.3% |
| 2012 | $4,424 +4.9% | $168,300 +5% |
| 2011 | $4,216 +105.7% | $160,300 |
| 2010 | $2,050 +5.3% | $160,300 |
| 2009 | $1,947 | $160,300 -4.1% |
| 2007 | -- | $167,200 -50% |
| 2006 | $3,526 -7.5% | $334,400 |
| 2004 | $3,812 -32.2% | $334,400 -21.5% |
| 2003 | $5,623 | $425,900 +1296.4% |
| 2001 | -- | $30,500 |
Find assessor info on the county website
Neighborhood: 46614
Nearby homes
- $363,2004 bd3 ba2.3k sqft906 Wheatly Dr, South Bend, IN 46614Off Market
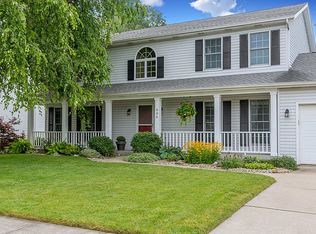
- $290,4003 bd2 ba1.5k sqft832 Wheatly Dr, South Bend, IN 46614Off Market
- $371,1004 bd2 ba2.2k sqft828 Wheatly Dr, South Bend, IN 46614Off Market
- $389,1004 bd3 ba2.5k sqft910 Wheatly Dr, South Bend, IN 46614Off Market
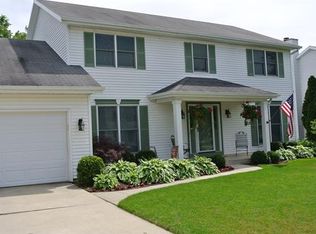
- $374,1004 bd2 ba2.5k sqft901 Wheatly Dr, South Bend, IN 46614Off Market
- $389,3004 bd3 ba3.3k sqft903 Wheatly Dr, South Bend, IN 46614Off Market
- $374,5004 bd3 ba2.8k sqft833 Wheatly Dr, South Bend, IN 46614Off Market
- $351,9004 bd2 ba2.3k sqft905 Wheatly Dr, South Bend, IN 46614Off Market
Nearby schools
GreatSchools rating
- 6/10Hamilton Traditional SchoolGrades: PK-8Distance: 1.4 mi
- 3/10Riley High SchoolGrades: 9-12Distance: 2.5 mi
- 4/10Jackson Middle SchoolGrades: 6-8Distance: 0.3 mi


Get pre-qualified for a loan
At Zillow Home Loans, we can pre-qualify you in as little as 5 minutes with no impact to your credit score.An equal housing lender. NMLS #10287.
- Indiana
- Saint Joseph County
- South Bend
- 46614
- 902 Wheatly Dr
Nearby cities
Nearby neighborhoods
Nearby zip codes
Other South Bend Topics
