****MULTIPLE OFFERS **** Please submit BEST AND FINAL no later than Monday, MAY 5th at 5pm. Beautiful Cape Cod in the desirable section of Whitman Square featuring nice floor plan and many updates, not many of these models come on the market! Step into your hardwood floor foyer. To the right of the foyer is a large living room with large front window which lets in lots of natural light and a great view of your front yard Behind the living room is a formal dining, which is currently being used as a home office. The large custom kitchen features newer maple cabinets, tile backsplash and quartz countertops . Kitchen has recessed lighting, a gas fireplace and LVP flooring. (floors, counters, backsplash and stainless steel appliances 2021) Kitchen also has a large slider for deck and yard access and lets in an abundance of natural light. There is also a half bath on the first floor off the foyer (new flooring and vanity 2021). Primary bedroom is also on the first floor with access from the kitchen and foyer, this room is large and has a separate sitting room area that would make a great home office or nursery. Also features a Large walk-in closet with barn door and updated primary bath (2020) Upstairs there are two additional large bedrooms and a full bath (updated 2019). Property also features a full, partially finished basement with a laundry area and a outside entrance. There is a bonus room in the basement. The yard also features a screened gazebo. ALL new vinyl, double hung windows installed 2020 by Window Nation. Stop by and take a look, and make this one yours!
Sold for $440,000
$440,000
902 Whitman Dr, Turnersville, NJ 08012
3beds
1,801sqft
Single Family Residence
Built in 1959
0.28 Acres Lot
$462,300 Zestimate®
$244/sqft
$3,179 Estimated rent
Home value
$462,300
$416,000 - $513,000
$3,179/mo
Zestimate® history
Owner options
List your home for rent
$3,179/mo
Rent Zestimate®
Find your next renter with Zillow Rental Manager. Plus, with online applications, you can quickly screen prospective tenants – for free.
$3,179/mo
Rent Zestimate®
Refinance and save
$3,197/mo
Est. payment
Refinancing to a lower rate could help reduce your monthly payments and save thousands over the life of the loan.
$3,197/mo
Est. payment
Explore your selling options
Work with a Zillow partner agent
Leverage their expertise and Zillow's premium Showcase listings to get your home seen by more buyers.
Get startedList with your own agent
Get your home in front of millions of buyers by listing it on Zillow.
Learn how to do itSell it yourself
Take full control of how buyers see your home on Zillow by listing For Sale by Owner (FSBO).
List your homeWhat's special
Screened gazeboGas fireplaceFull partially finished basementAdditional large bedroomsOutside entranceAbundance of natural lightLarge front window
Zillow last checked:
Listing updated:
Listed by:
Frances Manzoni 609-221-5737,
Century 21 Rauh & Johns
Bought with:
Carlene Lloyd, 998970
Century 21 Rauh & Johns
Source: Bright MLS,MLS#: NJGL2056570
Facts & features
Interior
Bedrooms & bathrooms
- Bedrooms: 3
- Bathrooms: 3
- Full bathrooms: 2
- 1/2 bathrooms: 1
- Main level bathrooms: 2
- Main level bedrooms: 1
Rooms
- Room types: Living Room, Dining Room, Primary Bedroom, Bedroom 2, Kitchen, Bedroom 1, Other, Attic
Primary bedroom
- Level: Main
- Area: 270 Square Feet
- Dimensions: 18 X 15
Primary bedroom
- Features: Primary Bedroom - Sitting Area
- Level: Unspecified
Bedroom 1
- Level: Upper
- Area: 195 Square Feet
- Dimensions: 15 X 13
Bedroom 2
- Level: Upper
- Area: 210 Square Feet
- Dimensions: 15 X 14
Other
- Features: Attic - Access Panel
- Level: Unspecified
Dining room
- Level: Main
- Area: 165 Square Feet
- Dimensions: 15 X 11
Kitchen
- Features: Kitchen - Gas Cooking, Fireplace - Other
- Level: Main
- Area: 273 Square Feet
- Dimensions: 21 X 13
Living room
- Level: Main
- Area: 221 Square Feet
- Dimensions: 17 X 13
Other
- Description: SITTING
- Level: Main
- Area: 88 Square Feet
- Dimensions: 11 X 8
Heating
- Forced Air, Natural Gas
Cooling
- Central Air, Natural Gas
Appliances
- Included: Built-In Range, Microwave, Disposal, Dryer, ENERGY STAR Qualified Washer, ENERGY STAR Qualified Refrigerator, Oven/Range - Gas, Stainless Steel Appliance(s), Gas Water Heater
- Laundry: In Basement
Features
- Primary Bath(s), Eat-in Kitchen, Attic/House Fan, Breakfast Area, Entry Level Bedroom, Walk-In Closet(s), Upgraded Countertops, Recessed Lighting
- Flooring: Wood, Carpet
- Doors: Sliding Glass
- Windows: Double Hung, ENERGY STAR Qualified Windows, Low Emissivity Windows, Screens, Vinyl Clad
- Basement: Full,Exterior Entry,Partially Finished
- Number of fireplaces: 1
- Fireplace features: Gas/Propane
Interior area
- Total structure area: 1,801
- Total interior livable area: 1,801 sqft
- Finished area above ground: 1,801
- Finished area below ground: 0
Property
Parking
- Total spaces: 1
- Parking features: Garage Door Opener, Driveway, Attached, Other
- Attached garage spaces: 1
- Has uncovered spaces: Yes
Accessibility
- Accessibility features: None
Features
- Levels: Two
- Stories: 2
- Patio & porch: Porch, Patio, Deck
- Exterior features: Sidewalks
- Pool features: None
- Fencing: Chain Link,Aluminum
Lot
- Size: 0.28 Acres
- Dimensions: 80.00 x 150.00
- Features: Level
Details
- Additional structures: Above Grade, Below Grade
- Parcel number: 180025300016
- Zoning: PR1
- Special conditions: Standard
Construction
Type & style
- Home type: SingleFamily
- Architectural style: Cape Cod
- Property subtype: Single Family Residence
Materials
- Frame
- Foundation: Brick/Mortar
- Roof: Pitched,Shingle
Condition
- Very Good
- New construction: No
- Year built: 1959
Utilities & green energy
- Sewer: Public Sewer
- Water: Public
- Utilities for property: Cable Connected
Green energy
- Energy efficient items: Appliances
Community & HOA
Community
- Subdivision: Whitman Square
HOA
- Has HOA: No
Location
- Region: Turnersville
- Municipality: WASHINGTON TWP
Financial & listing details
- Price per square foot: $244/sqft
- Tax assessed value: $209,800
- Annual tax amount: $7,759
- Date on market: 5/3/2025
- Listing agreement: Exclusive Agency
- Listing terms: Conventional,VA Loan,FHA
- Exclusions: Washer, Dryer, refrigerator
- Ownership: Fee Simple
Price history
| Date | Event | Price |
|---|---|---|
| 6/29/2025 | Sold | $440,000+10%$244/sqft |
Source:  Bright MLS #NJGL2056570 Report a problem Bright MLS #NJGL2056570 Report a problem | ||
| 5/6/2025 | Pending sale | $399,900$222/sqft |
Source: Bright MLS #NJGL2056570 Report a problem | ||
| 5/3/2025 | Listed for sale | $399,900+88.6%$222/sqft |
Source: Bright MLS #NJGL2056570 Report a problem | ||
| 3/6/2019 | Sold | $212,000-3.6%$118/sqft |
Source: Public Record Report a problem | ||
| 2/28/2019 | Pending sale | $219,900$122/sqft |
Source: Keller Williams Realty #NJGL136648 Report a problem | ||
| 2/28/2019 | Listed for sale | $219,900$122/sqft |
Source: Keller Williams Realty #NJGL136648 Report a problem | ||
| 1/13/2019 | Listing removed | $219,900$122/sqft |
Source: Keller Williams Realty #NJGL136648 Report a problem | ||
| 11/28/2018 | Listed for sale | $219,900+20.8%$122/sqft |
Source: KW Realty - Washington Twp #NJGL136648 Report a problem | ||
| 10/15/2012 | Sold | $182,000+1.2%$101/sqft |
Source: Public Record Report a problem | ||
| 7/29/2012 | Price change | $179,900-5.3%$100/sqft |
Source: Prudential Fox and Roach #6079002 Report a problem | ||
| 7/16/2012 | Listed for sale | $189,900$105/sqft |
Source: Prudential Fox and Roach #6079002 Report a problem | ||
Public tax history
| Year | Property taxes | Tax assessment |
|---|---|---|
| 2025 | $7,377 | $209,800 |
| 2024 | $7,377 -2.2% | $209,800 |
| 2023 | $7,542 +3.4% | $209,800 |
| 2022 | $7,295 +1.3% | $209,800 |
| 2021 | $7,202 +12.8% | $209,800 |
| 2020 | $6,382 +34.3% | $209,800 +19.8% |
| 2019 | $4,753 | $175,100 |
| 2018 | $4,753 -23.3% | $175,100 |
| 2017 | $6,195 +1.4% | $175,100 |
| 2016 | $6,107 +3.3% | $175,100 |
| 2015 | $5,915 +2.3% | $175,100 |
| 2014 | $5,784 +16.6% | $175,100 +70.3% |
| 2012 | $4,961 +0.4% | $102,800 |
| 2011 | $4,939 +4.6% | $102,800 |
| 2010 | $4,720 +3.5% | $102,800 |
| 2009 | $4,560 | $102,800 |
| 2008 | -- | $102,800 |
| 2007 | -- | $102,800 |
| 2006 | -- | $102,800 |
| 2005 | -- | $102,800 |
| 2004 | -- | $102,800 |
| 2003 | -- | $102,800 |
| 2002 | -- | $102,800 |
| 2001 | -- | $102,800 |
Find assessor info on the county website
Neighborhood: 08012
Nearby homes
- $388,700-- bd-- ba1.8k sqft904 Whitman Dr, Turnersville, NJ 08012Off Market
- $399,800-- bd-- ba1.8k sqft723 Jefferson Dr, Turnersville, NJ 08012Off Market
- $430,0003 bd2 ba1.4k sqft869 Whitman Dr, Turnersville, NJ 08012Sold
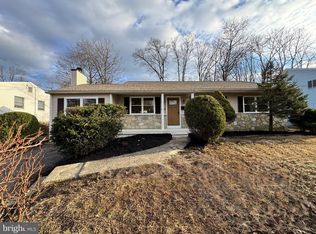
- $413,200-- bd-- ba2.1k sqft905 Whitman Dr, Turnersville, NJ 08012Off Market
- $384,0003 bd2 ba1.6k sqft907 Whitman Dr, Turnersville, NJ 08012Off Market
- $427,900-- bd-- ba2.4k sqft721 Jefferson Dr, Turnersville, NJ 08012Off Market
- $416,3004 bd2 ba2.3k sqft906 Whitman Dr, Turnersville, NJ 08012Off Market
- $401,3004 bd2 ba1.8k sqft909 Whitman Dr, Turnersville, NJ 08012Off Market
Nearby schools
GreatSchools rating
- 9/10Whitman Elementary SchoolGrades: K-5Distance: 0.5 mi
- 5/10Bunker Hill Middle SchoolGrades: 6-8Distance: 2.9 mi
- 5/10Washington Twp High SchoolGrades: PK,9-12Distance: 2.3 mi
Schools provided by the listing agent
- Elementary: Whitman
- Middle: Bunker Hill
- High: Washington Twp. H.s.
- District: Washington Township Public Schools
Source: Bright MLS. This data may not be complete. We recommend contacting the local school district to confirm school assignments for this home.
Get a cash offer in 3 minutes
Find out how much your home could sell for in as little as 3 minutes with a no-obligation cash offer.
Estimated market value
$462,300
Get a cash offer in 3 minutes
Find out how much your home could sell for in as little as 3 minutes with a no-obligation cash offer.
Estimated market value
$462,300
- New Jersey
- Gloucester County
- Blackwood
- 08012
- 902 Whitman Dr
Nearby cities
Nearby zip codes
Other Blackwood Topics
