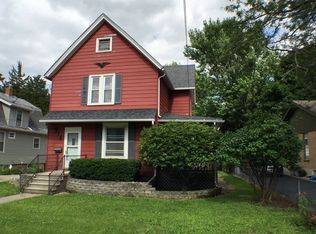
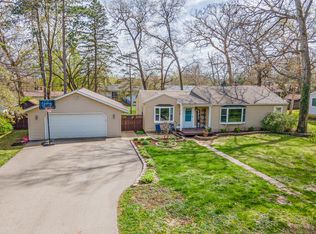
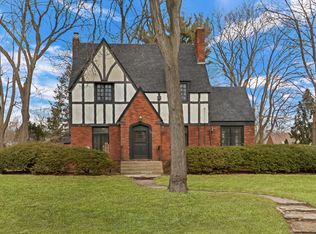
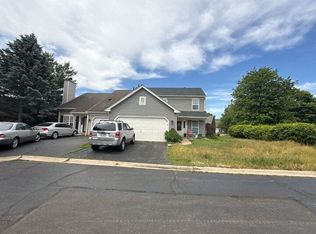
$273,2004 bd|2 ba|1.2k sqft909 Jewett St, Woodstock, IL 60098Off MarketNo image available for this property
$253,4002 bd|1 ba|1.2k sqft916 Wicker St, Woodstock, IL 60098Off MarketNo image available for this property
$284,4003 bd|1 ba|1.4k sqft915 Jewett St, Woodstock, IL 60098Off MarketNo image available for this property
$222,900-- bd|1 ba|920 sqft901 Wicker St, Woodstock, IL 60098Off MarketNo image available for this property
$275,0003 bd|1 ba|1.1k sqft8911 Pine Ave, Wonder Lake, IL 60097NewMLS ID #12699217, Tyler Lewke, Keller Williams Success Realty. MRED as distributed by MLS GRID
$234,9003 bd|1 ba|1.1k sqft110 N Seminary Ave, Woodstock, IL 60098Price ChangeMLS ID #12669112, Christopher Lobrillo, SRES, Grandview Realty, LLC. MRED as distributed by MLS GRID
$419,9003 bd|2 ba|1.6k sqft526 W Jackson St, Woodstock, IL 60098ActiveMLS ID #12660355, Reid Anderson, Real Broker, LLC. MRED as distributed by MLS GRID
$310,0003 bd|1 ba|1.5k sqft6408 Wayne St, Union, IL 60180NewNo image available for this propertyMLS ID #12703597, Mireya Delgado, Universal Real Estate LLC. MRED as distributed by MLS GRID
$195,0003 bd|2 ba|1k sqft327 Burbank Ave, Woodstock, IL 60098Re-activatedNo image available for this propertyMLS ID #12659971, Raul Camacho, Rayma Realty Inc.. MRED as distributed by MLS GRID
$280,0003 bd|3 ba|1.8k sqft8404 Dorr Rd, Wonder Lake, IL 60097ActiveNo image available for this propertyMLS ID #12661106, Octavio Martinez, HomeSmart Connect LLC. MRED as distributed by MLS GRID
$270,0002 bd|1 ba|1.2k sqft4715 W Crystal Lake Rd, McHenry, IL 60050ActiveNo image available for this propertyMLS ID #12697039, Miranda Alt, Keller Williams Success Realty. MRED as distributed by MLS GRID
$275,9003 bd|1 ba|1.3k sqft9020 Shady Ln, Wonder Lake, IL 60097Re-activatedNo image available for this propertyMLS ID #12671055, Paul Ambrogio, GRI, Berkshire Hathaway HomeServices Starck Real Estate. MRED as distributed by MLS GRID
$300,0002 bd|2 ba|1k sqft3908 W Kane Ave, McHenry, IL 60050ActiveNo image available for this propertyMLS ID #12691156, Jim Starwalt, ABR,CRS,CSC,GRI, Better Homes and Garden Real Estate Star Homes. MRED as distributed by MLS GRID
$339,9003 bd|2 ba|1.7k sqft23518 Streit Rd, Harvard, IL 60033For SaleNo image available for this propertyMLS ID #202604155, Dawn Levins. NorthWest Illinois Alliance of REALTORS®
$289,9003 bd|1 ba|925 sqft37 S Heather Dr, Crystal Lake, IL 60014ActiveNo image available for this propertyMLS ID #12672429, Vince Romano, Keller Williams Success Realty. MRED as distributed by MLS GRID
$--3 bd|3 ba|2.1k sqft8103 Blivin St, Spring Grove, IL 60081AuctionNo image available for this propertyAuction.com 4
$419,9004 bd|2 ba|1.4k sqft9513 Ballard Rd, Crystal Lake, IL 60014NewNo image available for this propertyMLS ID #12691578, Cindy Strahota, Results Realty ERA Powered. MRED as distributed by MLS GRID
$270,0002 bd|1 ba|960 sqft8910 Memory Trl, Wonder Lake, IL 60097ActiveNo image available for this propertyMLS ID #12634509, Tracy Nosalik, Keller Williams Success Realty. MRED as distributed by MLS GRID
$275,0003 bd|1 ba|1k sqft116 Valley Dr, Oakwood Hills, IL 60013NewNo image available for this propertyMLS ID #12700309, Cathy Oberbroeckling, Baird & Warner. MRED as distributed by MLS GRID
$--3 bd|2 ba|1.6k sqft1397 Nippersink Rd, Fox Lake, IL 60020AuctionNo image available for this propertyAuction.com 2
$339,9003 bd|2 ba|1.2k sqft3265 Lockwood Blvd, Lake Geneva, WI 53147ActiveNo image available for this propertyMLS ID #12694769, Brittany Countryman, Baird & Warner. MRED as distributed by MLS GRID
$--2 bd|2 ba|1.8k sqft2273 Elderberry Ct, Wonder Lake, IL 60097AuctionNo image available for this propertyAuction.com 2
$239,9002 bd|1 ba|898 sqft7919 Hill Dr, Wonder Lake, IL 60097NewNo image available for this propertyMLS ID #12656327, Hilda Jones, GRI,SFR, Baird & Warner Real Estate - Algonquin. MRED as distributed by MLS GRID