Nestled in the serene Horseshoe View Estates North subdivision, with immediate access to the City of Loveland's picturesque trail system at the block's end, 902 Wisteria Drive offers an exquisite blend of luxury, comfort, and convenience. This meticulously maintained, move-in ready 2-story home features 4 bedrooms, 4 bathrooms, and a wealth of amenities designed to please every homebuyer. Upon entering, you'll be greeted by the warmth of wood floors that extend throughout the main level, leading you to a spacious home office, perfect for today's work-from-home lifestyle. The heart of the home is undoubtedly the living room, where a cozy gas fireplace invites relaxation. The culinary enthusiast will delight in the chef's dream kitchen, boasting an enormous pantry enhanced with pull-out drawers for optimal organization, and an induction range that promises efficiency and precision in cooking. Upstairs, the spacious primary suite serves as a private retreat, complete with a large walk-in closet, double sinks, and a large walk-in shower in the attached private bath. The finished basement expands the living space dramatically, featuring a large recreation room, an additional bedroom, full bath, and an impressive storage room. Outside, nearly a quarter-acre lot boasts mature landscaping that ensures privacy, a large deck for entertaining, raised garden beds for the green thumb, and a convenient storage shed. The extended driveway provides ample off-street parking, complemented by a covered front porch that adds to the home's curb appeal. Unique to this property, permanent exterior jellyfish lighting offers stunning year-round accent lighting, eliminating the need for seasonal outdoor light hanging. With breathtaking mountain views in Horseshoe View Estates North, 902 Wisteria Drive offers a serene sanctuary. From secluded backyard tranquility to spacious indoor elegance, this property embodies supreme comfort and ease.
Sold for $705,000
Street View
Zestimate®
$705,000
902 Wisteria Dr, Loveland, CO 80538
4beds
3,006sqft
Single Family Residence
Built in 2000
10,603 Square Feet Lot
$705,000 Zestimate®
$235/sqft
$3,082 Estimated rent
Home value
$705,000
$670,000 - $740,000
$3,082/mo
Zestimate® history
Owner options
List your home for rent
$3,082/mo
Rent Zestimate®
Find your next renter with Zillow Rental Manager. Plus, with online applications, you can quickly screen prospective tenants – for free.
$3,082/mo
Rent Zestimate®
Refinance and save
$4,291/mo
Est. payment
Refinancing to a lower rate could help reduce your monthly payments and save thousands over the life of the loan.
$4,291/mo
Est. payment
Explore your selling options
Work with a Zillow partner agent
Leverage their expertise and Zillow's premium Showcase listings to get your home seen by more buyers.
Get startedList with your own agent
Get your home in front of millions of buyers by listing it on Zillow.
Learn how to do itSell it yourself
Take full control of how buyers see your home on Zillow by listing For Sale by Owner (FSBO).
List your homeWhat's special
Zillow last checked:
Listing updated:
Listed by:
Amanda Hicks 970-432-4883,
RTown Real Estate
Bought with:
Richard Burlingame, 100089641
Mountain State Realty
Source: IRES as distributed by MLS GRID,MLS#: 1004033
Facts & features
Interior
Bedrooms & bathrooms
- Bedrooms: 4
- Bathrooms: 4
- Full bathrooms: 2
- 3/4 bathrooms: 1
- 1/2 bathrooms: 1
- Main level bathrooms: 1
Primary bedroom
- Description: Carpet
- Features: 3/4 Primary Bath, Luxury Features Primary Bath
- Level: Upper
- Area: 306 Square Feet
- Dimensions: 17 x 18
Bedroom 2
- Description: Carpet
- Level: Upper
- Area: 156 Square Feet
- Dimensions: 12 x 13
Bedroom 3
- Description: Carpet
- Level: Upper
- Area: 130 Square Feet
- Dimensions: 10 x 13
Bedroom 4
- Description: Carpet
- Level: Basement
- Area: 143 Square Feet
- Dimensions: 11 x 13
Dining room
- Description: Wood
- Level: Main
- Area: 140 Square Feet
- Dimensions: 10 x 14
Family room
- Description: Carpet
- Level: Basement
- Area: 500 Square Feet
- Dimensions: 20 x 25
Kitchen
- Description: Wood
- Level: Main
- Area: 117 Square Feet
- Dimensions: 9 x 13
Laundry
- Description: Tile
- Level: Main
- Area: 40 Square Feet
- Dimensions: 5 x 8
Living room
- Description: Wood
- Level: Main
- Area: 270 Square Feet
- Dimensions: 15 x 18
Study
- Description: Wood
- Level: Main
- Area: 140 Square Feet
- Dimensions: 10 x 14
Heating
- Forced Air, Humidity Control
Appliances
- Included: Electric Range, Dishwasher, Refrigerator
- Laundry: Washer/Dryer Hookup
Features
- Separate Dining Room, Cathedral Ceiling(s), Open Floorplan, Pantry, Walk-In Closet(s)
- Flooring: Wood
- Windows: Window Coverings
- Basement: Full,Partially Finished,Built-In Radon
- Has fireplace: Yes
- Fireplace features: Gas, Living Room
Interior area
- Total structure area: 2,060
- Total interior livable area: 3,006 sqft
- Finished area above ground: 2,060
Property
Parking
- Total spaces: 3
- Parking features: Oversized
- Garage spaces: 3
- Details: Detached
Accessibility
- Accessibility features: Main Level Laundry
Features
- Levels: Two
- Stories: 2
- Patio & porch: Deck
- Exterior features: Sprinkler System
- Fencing: Fenced,Wood
- Has view: Yes
- View description: Hills
Lot
- Size: 10,603 Square Feet
- Features: Evergreen Trees, Deciduous Trees, City Limits, Paved, Curbs, Gutters, Sidewalks, Fire Hydrant within 500 Feet
Details
- Additional structures: Storage
- Parcel number: R1586458
- Zoning: R1
- Special conditions: Private Owner
Construction
Type & style
- Home type: SingleFamily
- Property subtype: Single Family Residence
Materials
- Frame
- Roof: Composition
Condition
- New construction: No
- Year built: 2000
Utilities & green energy
- Electric: City ofLoveland
- Gas: Xcel Energy
- Sewer: Public Sewer
- Water: City
- Utilities for property: Natural Gas Available, Electricity Available, Cable Available, Satellite Avail, High Speed Avail
Community & HOA
Community
- Features: Trail(s)
- Subdivision: Horseshoe View Estates
HOA
- Has HOA: Yes
- Services included: Management
- HOA fee: $200 annually
- HOA name: Horseshoe View Estates North
- HOA phone: 970-541-0003
Location
- Region: Loveland
Financial & listing details
- Price per square foot: $235/sqft
- Tax assessed value: $648,800
- Annual tax amount: $4,067
- Date on market: 2/29/2024
- Listing terms: Cash,Conventional,FHA,VA Loan
- Exclusions: Clothes Washer & Dryer, Television Mounts, Seller's Personal Property
- Electric utility on property: Yes
- Road surface type: Asphalt
Price history
| Date | Event | Price |
|---|---|---|
| 4/2/2024 | Sold | $705,000+2.2%$235/sqft |
Source:  IRES as distributed by MLS GRID #1004033 Report a problem IRES as distributed by MLS GRID #1004033 Report a problem | ||
| 3/5/2024 | Pending sale | $690,000$230/sqft |
Source:  REcolorado as distributed by MLS GRID #IR1004033 Report a problem REcolorado as distributed by MLS GRID #IR1004033 Report a problem | ||
| 3/2/2024 | Listed for sale | $690,000+42.3%$230/sqft |
Source: IRES as distributed by MLS GRID #1004033 Report a problem | ||
| 7/15/2020 | Sold | $485,000$161/sqft |
Source: IRES as distributed by MLS GRID #912894 Report a problem | ||
| 6/1/2020 | Pending sale | $485,000$161/sqft |
Source: RE/MAX Alliance-Loveland #912894 Report a problem | ||
| 5/25/2020 | Listed for sale | $485,000+72%$161/sqft |
Source: RE/MAX Alliance-Loveland #912894 Report a problem | ||
| 7/27/2012 | Sold | $282,000-1.1%$94/sqft |
Source: Public Record Report a problem | ||
| 5/4/2012 | Listed for sale | $285,000+33%$95/sqft |
Source: Visual Tour #680078 Report a problem | ||
| 6/28/2000 | Sold | $214,232$71/sqft |
Source: Public Record Report a problem | ||
Public tax history
| Year | Property taxes | Tax assessment |
|---|---|---|
| 2025 | -- | $40,550 -8.4% |
| 2024 | $4,184 +25.3% | $44,260 -1% |
| 2023 | $3,338 -15.1% | $44,689 +34.8% |
| 2022 | $3,930 +5.2% | $33,159 -2.8% |
| 2021 | $3,736 +1.2% | $34,113 +5.2% |
| 2020 | $3,692 +5.8% | $32,426 -0.7% |
| 2019 | $3,491 | $32,652 +10.4% |
| 2018 | $3,491 | $29,571 |
| 2017 | $3,491 +10.7% | $29,571 +12.2% |
| 2016 | $3,154 +10.4% | $26,348 0% |
| 2015 | $2,857 +12.9% | $26,350 +15.5% |
| 2014 | $2,531 | $22,820 |
| 2013 | -- | $22,820 -2.7% |
| 2012 | -- | $23,460 |
| 2011 | -- | $23,460 +4.3% |
| 2010 | -- | $22,490 |
| 2009 | -- | $22,490 -3.3% |
| 2008 | -- | $23,260 |
| 2007 | -- | $23,260 +3.2% |
| 2006 | -- | $22,530 +5.7% |
| 2005 | -- | $21,310 +3% |
| 2004 | -- | $20,690 +6.4% |
| 2002 | -- | $19,440 |
| 2001 | -- | $19,440 |
Find assessor info on the county website
Neighborhood: 80538
Nearby homes
- $722,1005 bd3 ba3.3k sqft914 Wisteria Dr, Loveland, CO 80538Off Market
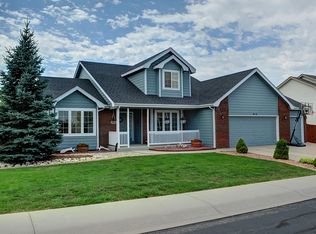
- $693,6003 bd3 ba3.3k sqft856 Wisteria Dr, Loveland, CO 80538Off Market

- $634,0003 bd2 ba1.7k sqft6330 Oakwood Ct, Loveland, CO 80538Off Market
- $715,0005 bd3 ba3.3k sqft6317 Oakwood Ct, Loveland, CO 80538Sold

- $658,1004 bd3 ba3.5k sqft903 Wisteria Dr, Loveland, CO 80538Off Market
- $663,0004 bd4 ba2.9k sqft926 Wisteria Dr, Loveland, CO 80538Off Market
- $633,7003 bd2 ba1.9k sqft915 Wisteria Dr, Loveland, CO 80538Off Market
- $677,5005 bd2 ba1.9k sqft6318 Oakwood Ct, Loveland, CO 80538Off Market
Nearby schools
GreatSchools rating
- 5/10Cottonwood Plains Elementary SchoolGrades: PK-5Distance: 1.1 mi
- 5/10Lucile Erwin Middle SchoolGrades: 6-8Distance: 2.6 mi
- 5/10Loveland High SchoolGrades: 9-12Distance: 2.9 mi
Schools provided by the listing agent
- Elementary: Cottonwood
- Middle: Erwin, Lucile
- High: Loveland
Source: IRES as distributed by MLS GRID. This data may not be complete. We recommend contacting the local school district to confirm school assignments for this home.
Get a cash offer in 3 minutes
Find out how much your home could sell for in as little as 3 minutes with a no-obligation cash offer.
Estimated market value
$705,000
Get a cash offer in 3 minutes
Find out how much your home could sell for in as little as 3 minutes with a no-obligation cash offer.
Estimated market value
$705,000
- Colorado
- Larimer County
- Loveland
- 80538
- 902 Wisteria Dr
Nearby cities
Nearby zip codes
Other Loveland Topics
